Software
Houzz Logo Print
dredpir8

Kitchen Remodel layout opinions

16 years ago
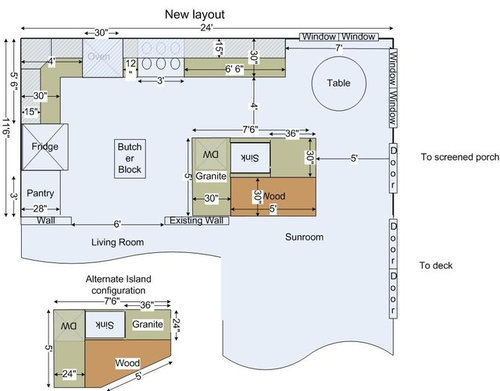
Hi,

We're getting ready to knock out a wall of our 11x12 kitchen and make it 11x24. To keep costs down were leaving appliances and the sink basically where they are today. I'd like any opinions on the layout we've prepared. We can't put windows on the original north wall. The addition will be a vaulted ceiling with skylights (the current kitchen has 8' ceilings).

Problems we are trying to solve:

1. Dark and small, only one window

2. Not much counter space

3. Not enough storage

4. Old and dated

What's important to us:

1. It be a gathering place

2. Lot's of light

3. I love to cook so it needs to be functional

4. We have kids. I want them to be able to sit and do homework while I make dinner. They have to be in another room now.

Thank you for your help.

T

Here is a link that might be useful:

Comments (26)

  • 16 years ago

    Just for reference, here's the current layout...
    Thanks again!
    T

    Here is a link that might be useful:

  • 16 years ago

    I consider 30" around a table minimal for getting in and out of chairs...With that, your table would have to be 24" x 18"...In other words, I'm afraid you won't be able to use a table comfortably in the space you have.

    The butcherblock is taking up a lot of prime real estate by standing alone. I would join the island to the butcherblock, swap the dw and sink --hopefully not costing you much, but allowing you to shift the island toward the butcherblock, keep the dishwasher from being between the sink and stove, and giving your table more room.

  • 16 years ago

    I totally agree with RHome's changes, and was going to suggest pretty much the same thing. The way you've positioned the new island, it's frustratingly far away from the fridge and range, so much less useful than it could be. I'd probably even go so far as to dismantle the butcherblock and incorporate the top into your island (make it removable) so you'd have a huge prep space.

    Your oven is a single under-counter? If so, then fine. But if it's a double oven, I'd put the oven and fridge together, and use the corner for a pantry (about the only thing corners are good for, in my opinion).

  • 16 years ago

    Great feedback, thanks. I guess I'm kind of trapped in the current layout a little too much... I'll shake my head, really hard and go from there. =)

    Sweeby, do you have any examples of a corner pantry? I can really visualize what it would look like.

    Thanks,
    T

  • 16 years ago

    Oh, I never thought about the possibility that the oven in that location was a double but I see now that there are no uppers drawn above it. If it is, I completely agree with Sweeby...It'd be so much nicer to have more counter beside the stove. Even as an undercounter, when I first saw your current layout, I wanted to move the oven over by the fridge and create sort of a baking center a little separated from the cooktop. You could do one of those corner pantries that goes into the corner, but opens from one side, like Vicnsb did...

  • 16 years ago

    I was torn about whether the oven and fridge should be as shown, or swapped. I decided to leave the fridge in a straighter path from the stove, but it may depend on the door swing and handles so that you're not denting the fridge door on the oven handle.

    There is a photo of Vicnsb's pantry styled like the one I drew in the thread on pantries in the gallery section of the forum. I'll link that discussion below.

    Here is a link that might be useful: Pantry thread with Vicnsb's photos

  • 16 years ago

    Everything that rhome said - except to remind everyone that today is trash day. The trash must go somewhere and this is the day I, too, have to finally decide on the positions of receptacles for trash, recycling and compost-able veg scraps.

    It might be helpful if the aisle right in front of the ref was 42".

  • 16 years ago

    that's one huge island. what's the white part to the right of it? part of it?

    is the kitchen open to the LR?

    how many kids?

  • 16 years ago

    Our kitchen is essentially the same size (13' x 22'), but our doors are different.

    We've planned a banquette for one corner to seat our family of 4. Could you put a banquette in that corner under your windows???

  • 16 years ago

    Desertsteph, the white part to the island's right is where the island used to be in the original proposed plan. The original, before it joined the bb, was 7'6". Until you mentioned it, I didn't notice it was 5 ft deep...That will be a project to wash! ;-)

    Bmore, I was trying for an aisle of 42" in front of the fridge, which is why the little strip of white is there from moving the bb to the left. I left the white places so the OP could see where I moved things. Guess I should have said so! If the butcher block top was inset into the island as Sweeby suggested, maybe the trash pullout could be under it? Or maybe next to the stove?

  • 16 years ago

    It seems that vicnsb's photobucket account is inactive, so the pictures don't appear in any thread that I found in a google search. It's like an itch you can't reach -- now I'm dying to see the pics! Can you describe it just a little to give us a better idea of it?

    Also a question, partly (OK, purely) selfish, but I hope helpful to dredpir8 too: why would you put an oven stack on the outer side of the fridge rather than the kitchen side? I saw rhome's idea of a baking center separated from the cooktop, but even if the fridge and ovens were reversed, wouldn't that still be enough separation?

  • 16 years ago

    Jsweenc, I mentioned above that I was torn about the fridge-oven layout...which should go where. I decided to keep the fridge closer to the cooktop, so easier for the cook, since the fridge is needed more often than the oven...and others could be baking and accessing the oven without getting in the cook's path from fridge to stove. But I also mentioned that there can be a conflict with handles when the fridge and oven are next to each other, so it might depend on the models/door type/handle style of what dredpir8 has that will decide the best layout for her. If that's not an issue, it's personal preference and I think either way could be workable.

  • 16 years ago

  • 16 years ago

    If you right click on the box that states: Account inactive for vicnsb's photos and select "Open Link" it will take you to her pictures:)

  • 16 years ago

    rhome, so sorry! I thought I had read it carefully but when I looked again, there it was. At the end of Thursday I am cross-eyed and probably shouldn't be trying to process and respond to these threads! When you say "depends on door swing", I assume you mean single door because of the direction of the swing? Do SxS and FDs have a different kind of swing that this wouldn't be an issue?

    Don't go to any more trouble, but vic's pics are still not showing up. The account is inactive. Thanks for trying!

  • 16 years ago

    sorry, x-posted w/ joanr. Thanks! If I can figure out my new mouse (don't like it) I'll try your suggestion.

  • 16 years ago

    When I linked Vic's photos, and checked and double-checked, they showed!! I promise! I will link the web address where I found them and maybe that will work.

    No problem, Jsweenc...It's hard to find everything in everyone's posts. I do that all the time.

    Yes, the direction of the swing on a single door will make a difference. For sxs and Fr door, I think it's the oven door handle style that can affect whether or not having the oven and fridge next to each other will work.

    Here is a link that might be useful: Vicnsb's album

  • 16 years ago

    Yeah - I did see the white lines and figured that - it's just that if the 3' dimension line on the drawing is right, it's about 3'.

  • 16 years ago

    Bmore, I used the 4 ft aisle and the 3 ft stove as my gauge and estimated...But now that I look, there is a 3' dimension line behind the oven that is not the same size as the 3' dimension for the stove, so we're not working with precise scale. Anyway, we're agreed that it'd be best to have 42" in front of the fridge. ;-)

  • 16 years ago

    No, wait! We can't do that cause... Well... huh.
    :)

  • 16 years ago

    Wow, just logged back in and this post has taken on a life of its own. =) Very cool...

    So a couple responses to some concerns I've seen. Everything in the orig post I made is to scale, the oven is 27 and the 36 is a typo. =\ I've also got some constraints I'm working within, specifically the placement of the two permanent walls. I don't really want the island closer to the fridge than the wall is and jutting out into the 6' opening. Also, the brown area on the island is a raised wood bar so it can't start before the wall. So with a 30' counter the island is about where it has to be, left to right.

    My original design also had the single oven still in a tower. I hadn't even considered putting it under the counter until this discussion began. This would be great since that corner is dark and useless in my current kitchen. I LOVE the idea of extra open counter.

    I can't get to photobucket from work so I'll try to post an updated layout later.

    Thanks to everybody for the great discussion. My big concern now is around the single oven placement beside the range and potential weirdness of that.

    I'm hoping to have lazy susans in the corner so there are some space constraints there, too.

    Thanks to All!

    Oh, and btw, I'm a dude. =)

  • 16 years ago

    I didn't at all realize that the 'existing wall' in front of the island was staying! I think it still works with the butcherblock up to the island, and the island ending with the edge of that wall, as long as the island doesn't crowd the table area as much as it did. I would still swap the dw and sink.

  • 16 years ago

    Thanks, Rhome... I'm cool with swapping the DW and sink but I'm curious about why.... You'd mentioned not having the DW between the range and the sink but I'm not sure what would be the problem.

  • 16 years ago

    Because a DW between the sink and range puts it in the "prep" zone and ideally it should be on the other size as part of a "cleanup" zone. You don't want to have to ask the person who is prepping to move so you can put something in the DW--especially if it could be somewhere else.

    If I am reading your plan correctly its not really an island because it is tethered to an existing wall. One of the things I would be concerned about is being able to reach it all to clean it.

    Has there been any resolution to not having chair space around the table?

  • 16 years ago

    Palimpset touched on why move the dw, and I will explain further...1) the dw is nearer where dishes will be used (table) and stored (I'm guessing based on my own notations on the plan, so that may be wrong). 2) Then think about one of the kids unloading the dishwasher, or loading it for you as you finish dinner...You want to drain a pot of noodles, but have to trip over the open door and the kid to get to the sink. 3) Also, the arrangement allows for a shorter path from stove to sink or vice-versa.

  • 16 years ago

    I'm back... Was out of town for a few days. Thank you all for your feedback. I do have some constraints that I've touched on in previous postings (the fixed wall that I can't remove being the main one). I've tried to incorporate as much as I could and correct some annotation errors. I can't really move things to the left any farther than I've currently got them due to the fixed wall. Which is why I've left the butcher block in that spot. It's going to be kind of a staging area between the frig/pantry and the prep area. Plus it's really cool looking. =)

    I've tried to break things into zones and moved the DW to the other side of the sink. I've replaced the table with a larger bar that can accom. 6 or 7 people since I just couldn't get enough space for a table in that corner. This caused me to switch the windows and door, which balanced the room somewhat I think.

    I currently have the under counter oven beside the range. Little worried that might look weird so I'm thinking I might move it beside the frig. Although I do often take things from the top of the range to the smaller oven so I don't know if I want it that far away. Again any and all feedback is gratefully accepted.

Sponsored
The Steele Group
Average rating: 5 out of 5 stars1 Review
Industry Leading General Contractors in Franklin County, Ohio