Software
Houzz Logo Print
macybaby_gw

Well that didn't work!

16 years ago
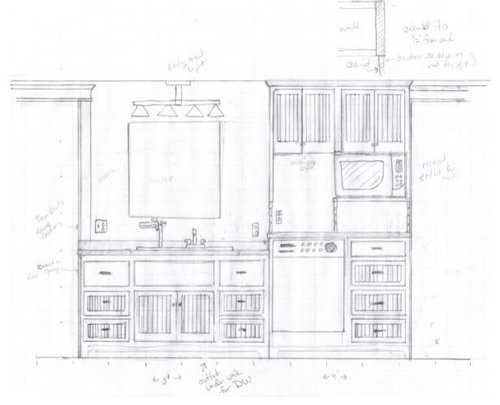
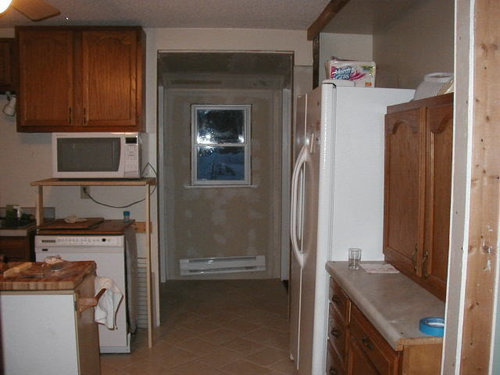
The location of the microwave has had me stumped. I came up with a plan to put it over the dishwasher. It seemed to work on paper but I was skeptical on how it would be IRL.

Do this weekend DH rigged up a temporary shelf and after only two days, we both hate having the microwave there.

The big problem is how far out it sticks from the wall, and even though it is not as far as the DW so you have to walk around anyway, it "feels" like you are going to run into it and it makes the isle seem smaller.

DH is dead set against a microwave under the cabinet. I have one other option, and that is to install it as part of the big "appliance garage" cabinet I was putting on the south wall of the kitchen near my big work island.

Dh and I got to talking about this option and got the idea if we make it more like a hutch with a counter then DH could put his coffee maker over there two, and the toaster oven (which never did have a home) and with the small fridge under the work center, he can have his own little snack area without ever entering the kitchen proper.

But the draw back for me is the microwave is now about as far away from the other appliances as it can get. But then I guess we don't use it for much more than heating up leftovers and defrosting things, so maybe that will be OK.

DH has plans of moving the temporary shelf over to the other wall so we can live with the microwave in that location for a bit and see if that works.

DH gets very frustrated with all this as he's a "once and done" type guy and tells me I should just plan everything out and then stop changing my mind - but if I had stuck with my original plan I'd have ended up with a kitchen no where near as functional as what it has evolved into.

Sometimes I think he wishes I had never found GW either - I get way too many ideas from this site. Heck, didn't even know about induction cooking two years ago and now I have an induction cooktop on order.

Cathy

Comments (16)

  • 16 years ago
    last modified: 11 years ago

    Sometimes I think he wishes I had never found GW

    Sometimes I think my DH feels this way too until someone comes to the house and he shows off all the great stuff we have thanks to this forum. Then he gets a puffy chest :-)

    Can you recess the Microwave? Into the wall that is? Recessing our full depth refrigerator was one of the many great ideas DH now takes pride in. I would think a Microwave would not take much space in the wall behind to get it flush with your top cabinet. Just a thought!

  • 16 years ago
    last modified: 11 years ago

    Cathy,

    Even a kitchen built from the ground up with unlimited space time and money can't be perfect in every way for every purpose. It sounds like the snack center location is a good idea, especially since you get to audition it. And if it's inconvenient for defrosting, but great for lunches, and otherwise out of your hair, it still sounds like a winner. Tell that man of yours, gently, that he has his guy way of doing things and you have your feminine way, you understand how foreign it is to him, and appreciate his patience. You know in the long run he'll appreciate it, because you'll be happy with the outcome for a long time and won't be after him to change things again once you're done. Then look tollerant and wise. Sometimes the dears need it spelled out in words.

  • 16 years ago
    last modified: 11 years ago

    The bad news about our kitchen remodeling (still just a gleam in our eye) is it has taken to flippin long to get to this point in our lives. And were still not there.

    The GOOD news about our kitchen remodeling is the many times we have changed our plans, some of which were major changes. The split counter has become a single wide counter, much better for food preparationand so forth.

    If you plan in haste, you will almost certainly repent at leisure. All of which is a way of saying that I agree with your planning methods, macybaby.

    As for your current dilemma, I can tell you we had no real option in our kitchen because of its small space. We have a much larger microwave oven which we originally placed on a countertop, taking up most of the space (this kitchen is SMALL!). I subsequently made a microwave counter for us that is actually outside the kitchen proper (still in the kitchen, but on the other side of the counter, and you take a few steps to get to it). We dont use the microwave for cooking per se, but it does get quite a bit of use, and were fine with its location. Our new kitchen (when it finally, finally, finally arrives) will have the microwave in the same place.

    Looking at the crude shelf your husband made for the microwave, though, I have to say that is exactly the way to proceed. As a cabinetmaker, I use mockups whenever I can because it helps so much to get a feel for how the item/idea is actually going to work. Beg hubby to move the shelf wherever you think it should be and see if works for you there. I also think the snack center idea is a good one, but again, I would, if I were uncertain of how it would work, make up as much of a mockup as I could and see how it worked out for me.

    In all likelihood, you will only do your new kitchen once. Get the best damned kitchen you know how to design.

  • 16 years ago
    last modified: 11 years ago

    We also have a small kitchen with no room for our small microwave so we put it in the mudroom next to the kitchen. We don't use it much so it's not too inconvenient, although, I have to admit, I did like it better when it was in the kitchen. Your snack/beverage center sounds like a great idea. Hope the mock up proves it is.

  • 16 years ago
    last modified: 11 years ago

    I moved it from OTR to the pantry. I was really worried I would hate it as unlike many here, I use it all the time. I LOVE it.

    Works great....can you do that?

    Trish

  • 16 years ago
    last modified: 11 years ago

    That's the beauty of a mock-up!
    At least you know now...

  • 16 years ago
    last modified: 11 years ago

    My kitchen has gone through so many changes I guess I can't blame my husband for wanting it all done. I want it done too, but want it done right. Everything is DYI and he always says "if you want to make a change, do it NOW before we get any farther".

    The original kitchen is now where the den is, and the new kitchen is in the old dining room. We started by gutting the old dining room and putting in a patio door. (which we ended up taking out in November)

    We were going to try to save the floor but discovered some other issues and had to pull the whole thing up.

    after the room got completely done we moved the kitchen in. Just took apart what we had and put it back up to make do.

    At this point we planned on a OTR microwave - Installed venting through the roof and everything.

    Then we proceded to gut the old kitchen area, rebuild walls and floors, install a new main bath and then take out the old one and finally open the wall up to the addition we had built the spring before. Up to that point we crawled through the bathroom window to get in there.

    And then we spent the next four years finishing the additon, redoing the luandry room, the den and finally we got to the two story section of the house. That ended up having way more damage than we thought and took a lot of work. Ended up having to jack up the house to rebuild the rotted part and get it back to level.

    But once we had that all done we moved the stairway and built a recess for the fridge what was suppose to be a wall of storage cabinets. By this time we knew we did not like the OTR microwave and wanted a real range hood, so we got the idea of moving the MW near the Fridge, this would have worked . . .

    But by then I had learned about Induction and really, really wanted that. I looked at ranges and DH and I finally made the decision that the few induction ranges out there would not work, so we got the idea of going with a cooktop and wall oven. And if one wall oven, why not a double? Only problem is the only good place for one was next to the fridge where the MW was suppose to go.

    So the next option was over on the sink wall (the microwave had traveled a lot in our kitchen) and now that is not working so we are on to the south (and final) wall in the kitchen.

    During this all we decided we did not like where the den and dining room were, so we switched them around. Now the den is where the old kitchen was, the kitchen is where the old dining room was and the dining room is where the old den was. But in doing so we had to move one wall in the kitchen to make more room in the dining room - and of course that was the wall with the venting on it so this also meant rerouting the venting through the ceiling and running more wires. I do most of the "attic crawling" around the place and I've dragged so many wires I wasn't too thrilled about running more wire either.

    At least DH could not complain about moving the wall, I did that while he was working out of town.

    So I guess through it all I can't be too unhappy with DH wanting it all done. I do most of the planning and anythign involving insulation, he does the heavy lifting and can build about anything I can draw plans for.

    It works well but it will be good to be done. The kitchen is the last part of a whole house project that started in 2004.

    Cathy

  • 16 years ago
    last modified: 11 years ago

    A microwave works best near the refrigerator or pantry. Can you post a floor plan of what you now have?

  • 16 years ago
    last modified: 11 years ago

    oh, I feel your pain! I also struggled with microwave location, tall DH refused to "bend down" if we put it on the lower level. We have a smaller kitchen in an older home and I was trying for the MW to have a low profile. At the suggestion of our architect, we are going with a drawer model from Dacor, that sits just below the counter. It is not installed yet but it seemed like a good compromise - good luck - your kitchen is going to fabulous!

  • 16 years ago
    last modified: 11 years ago

    Wow Cathy! Thats quite a saga! We are DIY too so I can relate to a lot of it. But I was exhausted after reading it! :-)

  • 16 years ago
    last modified: 11 years ago

    Cathy, your story about what goes where sounds like a folk song!

  • 16 years ago
    last modified: 11 years ago

    I'm glad I'm not you! I thought I had changed my mind a lot but at least it was on paper! No kidding, you must have nerves of steel. And to think there are two people in your house that live through this and can still discuss something is incredible. My hat is off to you. (And I'm pretty sure I'm going gas, after all the induction lust, it's too costly and our power outages are becoming too regular. I'm not sad, I love gas and should have done that in the first place.)

  • 16 years ago
    last modified: 11 years ago

    "Then look tollerant and wise. "

    lol!

    that saga sounds like a COUNTRY song! good grief - no wonder he wants it over.

    still, you've come this far... just a little bit more for it to be right. and not a do over in waiting...

    yes, post a LO of your kitchen and surrounding rooms!

  • 16 years ago
    last modified: 11 years ago

    Wow, I made a few tweaks to our plan during the process, but nothing coming close to what you have done, and DH was NOT a happy camper! I'm pretty sure my kids would be *missing* a mother if I had totally changed the plan while he was in the middle of it! (Not really, but....)

    I am curious, though, why did you take out the patio doors you had recently installed?

    We have our microwave located at our coffee/snack/whateveryouwannacallit station, and it works great for us so far, and it is across the kitchen from our cooktop. I felt it made more sense to be located near where we dine, since it is primarily used for dinner sides and reheating.

  • 16 years ago
    last modified: 11 years ago

    DH and I have been discussing and we're contemplating putting the microwave to the west side of the fridge. I really wanted a tall pantry with big drawers and shelves - just like my Mom had and I'm not sure if I want to give that up for a MW yet. I probably will I just have to get use to the idea.

    Here is about the layout of the rooms.

    The biggest constraint we had was we could not move the plumbing. We had to come in from the bathroom above the level of the foundation. The foundation between the two areas is rocks. And I don't mean a rock wall, I mean rocks, as in very large boulders. Shifting one would have caused shifting in all of them and you can't just cut a hole through a rock like you can cement. So the plumbing actually comes through the wall from the bathroom, not under the floor.

    The other issue is all walls in the kitchen were once exterior walls, and the sink/oven walls are bearing walls too. The wall behind the fridge became the new bearing wall for the upper level floor for that section as the upper roof is actually supported by the old rafters and not the end wall.

    well, let's just say this house presented a lot of problems one does not normally encounter in a newer home.

    Removing the patio door was a spur of the moment decision. We had problems getting the door installed. The whole middle of the house leans to the north, about an 1" from top to bottom. It was that way all along and the other sections were built on to it that way so there was no way to pull the house back to level without pulling it apart. This was one of the first things we did with the house and silly us didn't think to make sure the wall was plumb before we started. We placed the door and in trying to get it plumb realized what the problem was. We either had to have the bottom sticking into the house about an inch or the top sticking out from the outside wall about an inch, or put it in matching the wall and hope for the best. We matched the wall and though we had some problems early on with water, DH did get it all sealed up and it had been fine for three years.

    It turned out to be one of those things that just didn't work out like one hoped. For one it eat up a big chunk of the end of the kitchen because you needed walking space. It also seemed silly from the outside because the patio door was right next to the front door. We also discovered after fixing the landscaping and leaking incoming water pipes that the front patio is sloped towards the house and in the spring and during rains it channels water under the house and it ends up in the cellar in the opposite north corner. The only way to fix this problem would be to bust out the existing cement and re-slope the ground.

    This fall we finally settled on putting tile in the kitchen and when we pulled up the OSB, DH saw evidence of the prior water damage, and he looked at me and said "we should just take out this door and that way we would never have water problems here again" and I looked at him and said "don't say that unless you are dead serious" and then we realized neither one of us were real happy with the door so out it came (it is in the shop right now).

    This is November 7th 2004

    and November 7th, 2009

    Now that we've had it gone for a while we both like the kitchen so much better. The windows let in more light than the door and now I can have a bigger island. The heater is now under the window and that freed up along side the window for a nice hutch or tall storage of some sort.

    So now the two choices for the MW are left of the windows on the south wall or left of the fridge on the north wall.

    One thing I have discovered through all this is that I really do not like upper cabinets. I think if I could get away with it I'd have none. However DH wants uppers all the way to the ceiling. I think he would love a "wall to wall" built in cabinet look and I would love a totally unfitted kitchen. He wants lots and lots of storage, I keep thinking I could throw out half of what is stored and never miss it.

    Since he is making the cabinets I have to let him have some say in the design.

    Cathy

  • 16 years ago
    last modified: 11 years ago

    Cathy, cute islet ;)

    My eyes are crossing a bit, so I'm going to have to come back to read the whole story, but about the MW: How much would you really be giving up if you moved it to the pantry area? Make a niche for it between the drawers and the shelves. You can even put a door on it so that it doesn't disturb the looks of the tall pantry. Maybe not ideal, but not so bad...

Sponsored
Haus Studio
Average rating: 4.8 out of 5 stars28 Reviews
Franklin County's Preferred Custom Cabinetry & Design Studio