

Countertop overhang?
16 years ago
Sort by:Oldest
Comments (8)
Related Stories
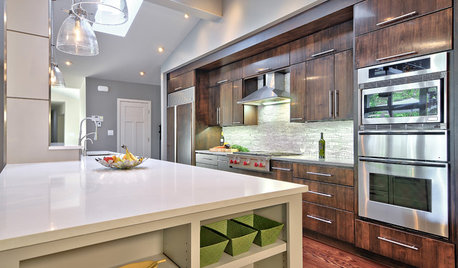
KITCHEN COUNTERTOPS7 Low-Maintenance Countertops for Your Dream Kitchen
Fingerprints, stains, resealing requirements ... who needs ’em? These countertop materials look great with little effort
Full Story
CONTRACTOR TIPSContractor Tips: Countertop Installation from Start to Finish
From counter templates to ongoing care, a professional contractor shares what you need to know
Full Story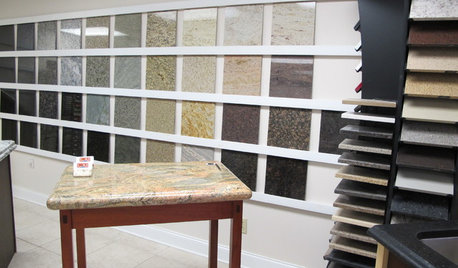
KITCHEN COUNTERTOPSWalk Through a Granite Countertop Installation — Showroom to Finish
Learn exactly what to expect during a granite installation and how to maximize your investment
Full Story
KITCHEN DESIGNHouzz Quiz: What Kitchen Countertop Is Right For You?
The options for kitchen countertops can seem endless. Take our quiz to help you narrow down your selection
Full Story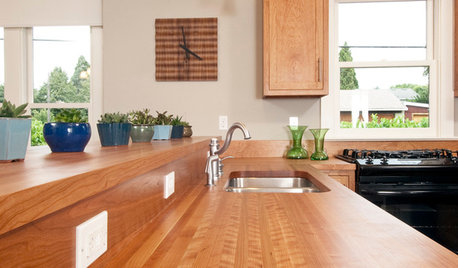
KITCHEN DESIGNWonderful Wood Countertops for Kitchen and Bath
Yes, you can enjoy beautifully warm wood counters near water sans worry (almost), with the right type of wood and sealer
Full Story
KITCHEN COUNTERTOPSKitchen Countertop Materials: 5 More Great Alternatives to Granite
Get a delightfully different look for your kitchen counters with lesser-known materials for a wide range of budgets
Full Story
KITCHEN DESIGNKitchen Details: The Right Edge for Your Countertop
Square, Mitered, Waterfall or Bullnose? See What Counter-Edge Style Looks Best to You
Full Story
KITCHEN DESIGNNew This Week: 4 Surprising Backsplash and Countertop Pairings
Make your kitchen workspace stand out with colored ceramic tile, back-painted glass, butcher block and more
Full Story
KITCHEN DESIGNKitchen Counters: Stainless Steel, the Chefs' Choice
Professional-grade strength and shining beauty unite in classic stainless steel countertops for the kitchen
Full Story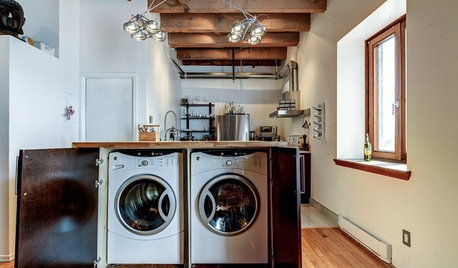
LAUNDRY ROOMSA Kitchen Laundry Cabinet Full of Surprises
A little DIY spirit allowed this homeowner to add a washer, dryer, kitchen countertop and dining table all in one
Full StorySponsored

Customized Award-Winning Interior Design Solutions in Franklin Cnty OH



User
misplacedtxgalOriginal Author
Related Professionals
Fort Myers Kitchen & Bathroom Designers · Annapolis Kitchen & Bathroom Designers · Greenville Kitchen & Bathroom Designers · Enfield Kitchen & Bathroom Designers · La Crosse Kitchen & Bathroom Designers · Magnolia Custom Countertops · Ocala Custom Countertops · Panama City Custom Countertops · Abilene Custom Countertops · Rochester Custom Countertops · Worthington Custom Countertops · Phoenix Custom Countertops · Napa Custom Countertops · Montrose Custom Countertops · Boise Custom CountertopsUser
inthehollow
riverspots
User
plumeriavine
misplacedtxgalOriginal Author