

Pantry Query
13 years ago
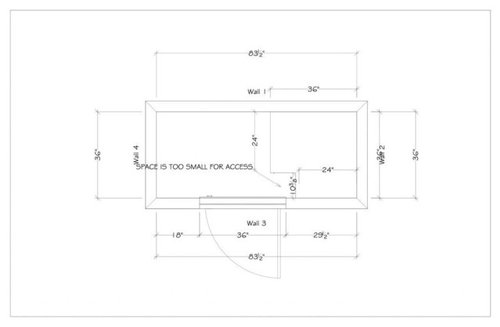
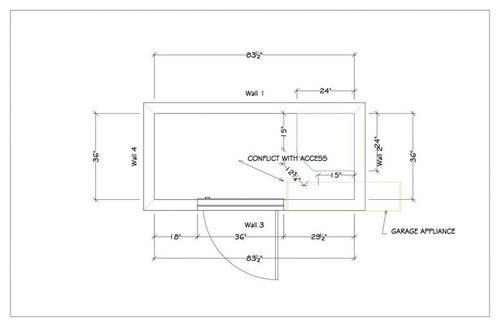
Sort by:Oldest
Comment (1)
Related Stories
KITCHEN DESIGNLove to Cook? We Want to See Your Kitchen
Houzz Call: Show us a photo of your great home kitchen and tell us how you’ve made it work for you
Full Story
KITCHEN DESIGNKitchen of the Week: Upscale Barn Meets Industrial Loft Style
Warehouses and grasses inspire a South Carolina kitchen equally, for a look that’s as charming as it is unusual
Full Story
DIY PROJECTSWeekend Project: Reinvent a Wine Crate
Discover 8 DIY possibilities for these inexpensive but beautiful boxes, then see one handywoman's reinvention
Full Story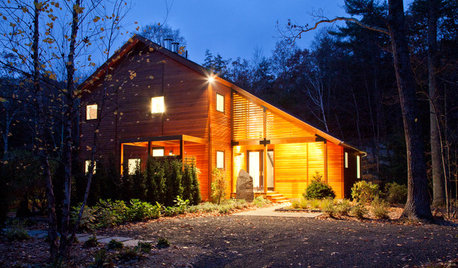
CONTEMPORARY HOMESHouzz Tour: Strong, Modern Lines Stand Up to the Trees
Modernism takes kindly to the New York woods, with double-height ceilings for openness and a burbling creek for music
Full Story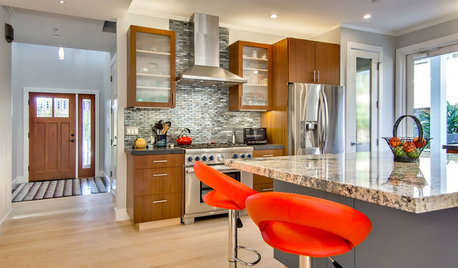
KITCHEN DESIGNKitchen of the Week: Breathing Room for a California Family
Wide-open walkways and generous storage give a couple who love to host all the kitchen space they need
Full Story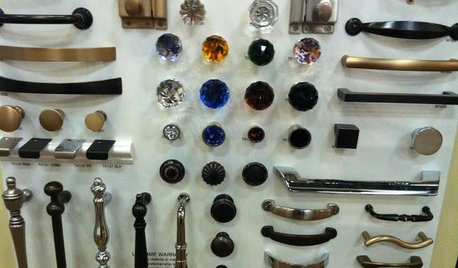
KITCHEN DESIGNGet a Grip on Kitchen Cabinets With the Right Knobs and Pulls
Here's how to pair the right style, type and finish of cabinet hardware with your kitchen style
Full Story
CLOSETSGet It Done: Attack the Coat Closet
With a concrete plan and a little elbow grease, you can tame your jumble of jackets in a single afternoon
Full Story
MOST POPULAR8 Great Kitchen Cabinet Color Palettes
Make your kitchen uniquely yours with painted cabinetry. Here's how (and what) to paint them
Full Story
ECLECTIC STYLEBeautiful Clutter? These 13 Rooms Say Go for It
No need to haul cartons to Goodwill for a picture-perfect room. You can have a well-decorated home and all your stuff too
Full Story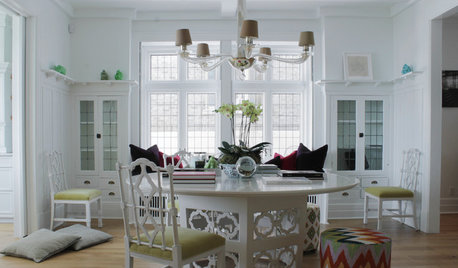
HOUZZ TOURSMy Houzz: Going White and Bright in Montreal
White lacquer and wider doorways help create an airer backdrop for colorful contemporary art in a 1910 Arts and Crafts home
Full StorySponsored

Central Ohio's Trusted Home Remodeler Specializing in Kitchens & Baths



tamarahlOriginal Author
Related Professionals
Champaign Kitchen & Bathroom Designers · Syracuse Kitchen & Bathroom Designers · Watertown Kitchen & Bathroom Designers · Green Bay Kitchen & Bathroom Designers · Riverside Kitchen & Bathroom Designers · Eureka Kitchen & Bathroom Designers · Evanston Kitchen & Bathroom Designers · Paducah Kitchen Remodelers · Boise Kitchen Remodelers · Twin Falls Kitchen Remodelers · Portland Kitchen Remodelers · Decatur Custom Countertops · Crestview Custom Countertops · Belleville Custom Countertops · San Diego Custom Countertops