Software
Houzz Logo Print
tinseltree

Design help please

14 years ago
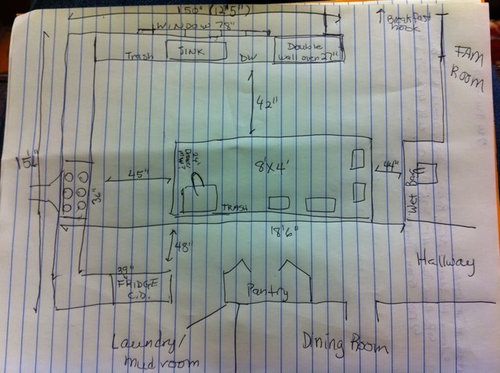
We've just started our kitchen remodel planning and love this site.

Any recommendations/comments on the new kitchen layout would be appreciated.

-It is a 15ft6in x 18ft6in kitchen.

-Family of 3 (one toddler) with 1 more on the way in a few months! Yikes! Trying to do this before the baby comes, but realistically that may not be possible.

-We are thinking of knocking the wall between the kitchen and fam room (including adjoining hallway wall) down, but that will depend on what the final estimates are.

-The KD at Lowe's thought this would be the only place for the double wall oven if I wanted the cooktop along the back wall (I like the symmetry of that wall with cooktop in middle). I don't use the oven that much so I think it won't be a problem that it's so far away from the fridge, thoughts?

-Before the wall oven was placed all the way at the end of the sink run, we were thinking of doing a combo micro/convection on top, single oven on bottom. But because it's now placed so far away, I'm thinking of putting a microwave drawer in the island across from the cooktop. Is there a better place for it that I haven't thought of?

Thanks so much!

Comments (8)

  • 14 years ago

    Here are some other pics of the layout.

  • 14 years ago

    Wow! What a cool layout. Lots of room you have.

    Do I get correctly there's a prep sink on the island, with that garbage beside it?

    Things seem a little far from each other, but I'll leave it to the experts get get this better than I do.

    What exciting things you have going on!

  • 14 years ago

    I'm trying to figure out where you'll do your prep work, which according to many is where most people spend the most time in the kitchen (more than actually cooking or clean up.)

    If you stand next to the prep sink, you'll be blocking the trash pullout (I like to chop with it open sometimes) and you'll possibly be squeezed between the sink and the nearest stool.

    If you rinse at the prep sink then prep on the counter between fridge and cooktop (common place for prep), you will have a bit of a walk to the trash.

    I don't have a great answer but one thought is that you might consider swapping the prep sink and trash, so trash is on the corner and still pulls out toward ref wall. Then you can stand at the island with your back to the cooktop to prep, with trash open to your right. (Chop, scrape into trash without moving.) Or you can stand by the range or fridge at the perimeter counters and still have a quick spin to dump things in the trash. That's if you don't mind having the sink next to a seat at the counter.

    MW placement depends on how you use it most. Snacks like popcorn? Maybe by the wet bar. Melting stuff for baking? Maybe in island facing toward sink wall.

    You have alot of nice space and it will be fun to see this come together. I think my fave part is that nice big window. That will be so pretty!

  • 14 years ago

    CEFreeman: Thanks! I don't know what I'm more excited about, the new baby or the new kitchen! haha.

    chicagoans: Great point about blocking the trash pullout while I prep at the island. I just might swap the sink and the trash. As for the m/w, we mainly use it to nuke frozen foods, so near the fridge would be ideal - hence my idea about putting it in the island. I could stick it on the wall to the left of the hood, but that would take away from the nice symmetrical look of that wall.

    Please keep the suggestions coming! Thanks so much.

  • 14 years ago

    44" with stools backing onto a wet bar is kinda tight. And where would the maraschino cherries be kept and would there be enough room at the bar to cut them, swirl a glass in flavored sugars, add ice from the ice bucket, elixirs and glorious alcohol and grab a beer for someone else without getting hit in the butt or elbowing someone. Wouldn't you want to keep the coffee and cups there too?

    More seriously, you have a lot of room in the room, but perhaps not enough where its needed. The long back wall is lost to only the range. I would try out some asymmetrical but balanced arrangements that gave me a nice prep counter, easy access to food storage and cooking, a nice cleanup and a very nice bar!

  • 14 years ago

    Great space, however, bmore is correct. The wiggle room between the island seating and wet bar is tight. I'd scoot the wet bar a couple of feet right and place the prep sink along that run toward the end or possibly even in the corner. I don't see how you'll realistically use the prep sink in the island as true prep space. Then, you can shorten the island by a couple of feet, still allowing for a nice sized island and seating without the "tightness" issue. You're current plan has a ton of activity in one corner of the kitchen with frig, prep sink, cooktop, then a boatload of great counterspace that will hardly get used to teh right of the cooktop. Moving the cooktop down will maximize use of more counter and allow for a more user friendly prep space.

  • 14 years ago

    That is a very nice space to work with. I just want to point out that kitchen dynamics work on us and cause us to work in certain places that may not be the ones planned. In this case, I'm questioning whether the counter around the stove, nicely in production line with the fridge and sink might tend to pull you over there to work, instead of walking everything back and forth to the end of the island. Of course, the end of the island may well be a very easy winner because you can keep an eye on your little ones from there. It should draw you because it's the best place for your main workspace in all respects, though.

    When I did my kitchen, since it had really nice windows flanking the stove, I was concerned and tried to stack the deck in favor of turning my back to them and facing the island that was there to be worked at. My own adorable babies are long grown and gone, so I aligned its nice long side with the stove wall for my prep area, I mounted a TV so I could watch the news as I worked alone at my prep area :), and I gave it a view of the fireplace two rooms over. This on top of the big factor that the fridge placement had to be such that the island prep area would be a central landing spot between fridge and stove on opposite walls--not a detour like yours.

    It all worked, and I virtually always chop and mix at the island, no doubt especially because of the fridge factor, but for whatever synergy it's simply THE natural place for me to be. BTW, I found that I never look at the TV while I work, so that wasn't a factor, and it's been replaced with a radio.

  • 14 years ago

    Thanks for all the suggestions!
    I think that my rudimentary drawing is confusing people - the bar area is actually in the family room. There's a wall there between the wet bar and the kitchen. We are thinking of knocking it down, in which case we could definitely push the bar area further towards the family room, but we haven't decided yet to keep the bar or to make a pony wall w/bookshelves or something like that.

    Good points about using the perimeter prep area between the stove and fridge.
    I just might have to rework placement of the stove and see how that works. Will have to noodle on that....

    Rosie, your space sounds lovely. If we knock down the wall, that's exactly what I imagine I'll be doing - using the prep in the island area b/c my little ones will be doing homework, etc. or they'll be in the family room watching TV. Without the wall, I could interact and watch TV with them as I'm cooking! It's all about budget, though. We might save the wall knockdown for the next phase and deal with the kitchen first.