Software
Houzz Logo Print
txcat_gw

I'm Ready - Floorplan opinions

18 years ago
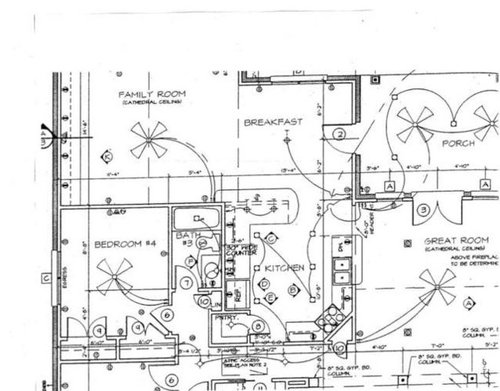
We are building new construction, so I'm ready for you all to have a look at my floorplan and tell me how it could be better.

Dimensions are 12'8'' by 14'4''

We will have a 30 inch induction cooktop with a wall oven mounted below counter, although not necessarily under the cooktop. I have one small child and one part time teenager. We do cook almost every evening and 3 or 4 meals on the weekend. We also bake quite a bit.

Thanks for your assistance.

a href="http://s163.photobucket.com/albums/t283/winterscat/?action=view&current=housekit.jpg"; target="_blank">

Comments (5)

  • 18 years ago

    Looks pretty good, but I have a couple of things for you to think about. First thing I notice is a potential battle between fridge space and the pantry. The pantry door opening as it does will help, but keep that in mind with your choice of fridge. I do like the fridge and pantry together. It helps efficient workflow.

    Where do you plan to prep (wash, slice and dice, etc.)? It's a bit of a trek over to the fridge, to the sink and back. Also, the room between the sink and cooktop is a little small for dual purposes in my book. You may not need as much room to spread out.

    Have you tried the fridge over on the wall next to the cooktop -- that looks like it backs to a hallway and centering your cooktop and oven over on the wall where the fridge is now. The pantry and fridge will still keep food storage in one general area, but you will be closer to the sink for prep work and will have more room for cooking and baking around your cooktop and oven.

    If the cooking and cleaning room room is sufficient for you, another option would be to put a prep sink on the fridge wall. If you put it near the pennisula, you could have it serve for entertaining setups, beverage service, etc.

    Do you plan to have a microwave? If so, figure out where it goes. The last thing you think about can often be the devil to place. We sometimes joke that we gutted the kitchen so we could move the microwave -- and it's partly true. LOL

  • 18 years ago

    Looks to me like your layout m,akes the most of the space you've got to work with. I don't really see how any major changes wouldn't have as many drawbacks as advantages.

    - Normally, I like to have the fridge near the entrance to the kitchen from the public areas so kids can run in and get snacks without getting in the cook's way. But with your layout, that isn't really possible without giving up the wide open counters and sightlines, which I'm assuming you won't want to do.

    - You don't have a lot of great prep countertop, but what you have is well-located, and you can't really get more without moving the sink.

    - Moving the sink to get more counter space would mean crossing the room to get from sink to cooktop, dangerous in any circumstances, but particularly in a house with kids.

    - The 30" deep countertops on the fridge wall allow you to buy a larger, cheaper full-depth fridge and still make it look built-in.

    - Also, the deeper countertops make that space a great place for your countertop appliances. Which is handy because you won't want them on that heavily-used counter run with your sink and range.

    To me, this looks like a good design.

  • 18 years ago

    Thanks for your replies, it really means a lot to me.

    Where would you put the oven? I was considering putting it under counter next the the fridge and that area could serve as the baking center.

    The microwave is going in the upper cabinet next to the fridge.

    Also, I was considering putting the dw on the other side of the sink and having a 12'' waste pull out on the left of the sink to gain a little more counter space between the sink and cooktop.

    Thanks again.

  • 18 years ago

    I am not sure that you would want the DW opening behind whoever is cooking at the cooktop. Sound a little dangerous to me.

    What if you moved the cooktop to the hallway wall. That would give you a little more counter space since you lose some by having the cooktop on the corner. Was the corner placement on purpose to make it a focal point? Or use lascatx's idean and move the cooktop to the fridge wall and place a prep sink on the end of the peninsula.

  • 18 years ago

    I agree -- do not put the DW where it will be a problem for a person with hot things in their hands. I'd hate to see the person who steps back with a pot of pasta to drains and discovers that the DW was left open. The idea on one side is good, but it doens't work on the other end.

    If kids coming into the kitchen to get drinks or cruise the fridge may be an issue, you could put a beverage fridge in the peninsula facing out towards the breakfast room.

    If you do look at moving the cooktop to the pantry wall, then a prep sink near the peninsula would allow you to wash and prep or to drain pasta and such without crossing the kitchen. I do agree that is a wider span with more potential traffic than I would want to cross for something like that.

Sponsored
Buckeye Restoration & Remodeling Inc.
Average rating: 5 out of 5 stars7 Reviews
Central Ohio's Premier Home Remodelers Since 1996