

Guidelines....
13 years ago
Sort by:Oldest
Comments (11)

Related Stories
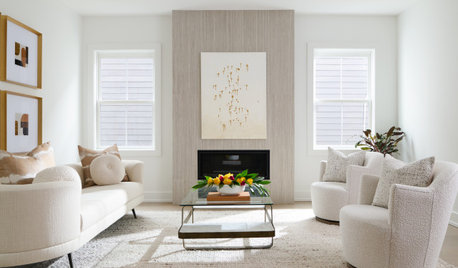
DECORATING GUIDES11 Area Rug Rules and How to Break Them
How big should an area rug be? These guidelines will help you find the right size and placement
Full Story
LIVING ROOMSHow to Pick the Right End Tables for Your Sofa
You may want to give your seating accompaniments a standing ovation when you follow these guidelines for choosing the right ones
Full Story
GARDENING GUIDESEssential Watering Tips for Your Edible Garden
To give your edible plants just what they need, check out these guidelines for how, when and how much to water
Full Story
GARDENING GUIDESHow to Plant a New Lawn From Sod
Take the quick-start route to turf with sod; these installation guidelines will help ensure a healthy and long-lasting lawn
Full Story
GARDENING AND LANDSCAPINGLay of the Landscape: Tropical Garden Style
Create a vacation paradise in your backyard even if temperatures sometimes dip with these guidelines for tropical-style gardens
Full Story
ARTWhat's in a Frame?
Artwork languishing unhung because frame styles seem too confusing? These guidelines can help
Full Story
DECORATING GUIDES9 Pointers for Perfectly Styled Pillows
If your bed is awash in an endless pillow sea, or your couch's bolster is deflated with loneliness, these guidelines are tailor made for you
Full Story
MOST POPULAR12 Key Decorating Tips to Make Any Room Better
Get a great result even without an experienced touch by following these basic design guidelines
Full Story
HOUSEPLANTSOutsmart Winter — Make Houseplants of Your Garden Growers
No need to watch Jack Frost play Wreck the Rosemary. Bring your garden inside for the winter, using containers and these guidelines
Full Story
ACCESSORIESHow to Really Score at the Flea Market
To snag the best deals from arrival to departure, follow these tried and true guidelines from an insider
Full Story




palimpsest
gwlolo
Related Professionals
Forrest City Kitchen & Bathroom Designers · Hopkinsville Kitchen & Bathroom Designers · New Orleans Kitchen & Bathroom Designers · Houston Kitchen & Bathroom Designers · Ithaca Kitchen & Bathroom Designers · Odessa Kitchen & Bathroom Designers · Sheridan Kitchen & Bathroom Designers · Kansas City Kitchen Remodelers · Georgetown Kitchen Remodelers · Lansing Kitchen Remodelers · Erie Kitchen Remodelers · Huntsville Custom Countertops · Newburyport Custom Countertops · Salinas Custom Countertops · Bismarck Custom Countertopspalimpsest
kailuamomOriginal Author
palimpsest
kailuamomOriginal Author
angela12345
kailuamomOriginal Author
palimpsest
breezygirl
gwlolo