Software
Houzz Logo Print
dingoaint

Please critique my floorplan

13 years ago
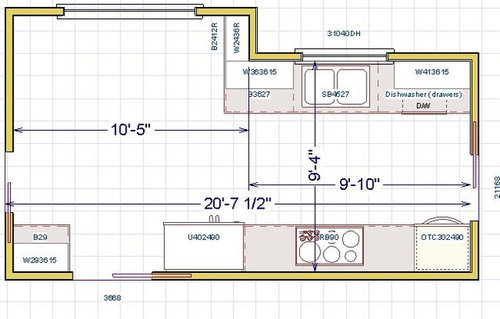
Please critique my floorplan. :)

Exact measurements for cabinets TBD--we will use custom cabinets so things don't need to be in increments of 3". I have the fridge in a 40" cabinet which is wrong but will be using a 36" model. The oven cabinet is 30". Basically I want to get the appliances in position before filling the gaps with cabinets.

Smallish 1950s kitchen, original footprint. Plumbing/electric can be moved (I want new plumbing anyway). Hood vent can be anywhere since currently it's absent. Single story home on a crawl space foundation. Door on the bottom can be moved around somewhat as it doesn't exist yet, but I thought centering it to the window would be nice and making it wider than the other doors would make it uhhhh wider. If it is moved much over, it will open into living room and not dining room.

Across the top are 27" lowers and 15" uppers. (We may go to 30" and 18".) Sink about 30" wide. DW to (viewer's) right of sink, trash on left of sink.

Bottom wall is standard 15" over 24" cabinets (cabinets flanking hood and hood are not pictured but should ideally be above cooktop). So left to right on bottom wall, there is a small section for toaster/coffee pot in the corner (shape TBD), pocket doorway into dining room, builtin fridge, cooktop (drawn as 36", could be 30"), oven stack.

Door by oven goes to entry hall, door at other end opens to a little room with pantry and doors to half bath, back yard, and garage.

A small table goes in the empty spot.

Use wise, there are one to 4 people in the kitchen. Doors are usually open. Lots of traffic going through the kitchen. We're aware of the oven-in-doorway issue and have lived like that long enough to be happy with it there.

How bad is this?

This post was edited by fori on Mon, Jan 21, 13 at 17:13

Comments (12)

  • 13 years ago

    Good idea to work on appliance layout first, which means you're thinking of working zone functionality first.

    What are the 1 to 4 people going to be doing all at once in the kitchen. I get what one might be doing, or even two, but four? Is the big open space a location for a table or sitting area? (Lately I'm falling in love with little sitting areas in kitchens vs shoe-horned-in tables to eat at when there is an adjacent DR. My age, and not having little children to cater to, is showing I think.)

    Starting food flow seems good garage > pantry > fridge.....

    If there is usually a second active cook, I think I'd move DW to left of sink and reserve right sink counter for an unencumbered second working space. You could also store dishes above DW on the (presumably) DR side and keep table-setting traffic more isolated from crossing through main action zone between sink and stove. Were you interested in a baking zone....? Right counter area might be that and then just a quick pop across to the ovens.

    One of you shorter-length little fill in cab/counter installations would be good as a coffee or beverage station to keep that traffic out of the main zone. Even a place for a MW if your family mostly uses it to zap snacks, and stuff while they wait for meals; again it keeps traffic out of the main work areas.

    Anther thought: you might consider extra deep counters (if not also cabs). Deeper counters make an amazing amount of extra room because they allow stuff to be pushed back while still giving a full counter-depth of working space. You could afford to maybe add 3 to 6" depth on to each counter un. It can make ranges and fridges fit in better (looking more built-in, even if they are not) as these day the stick out somewhat. Something to think about, anyway. I adore my 30" deep counter section in my temp kitchen. I use it preferentially to the standard-depth section even though the deeper one is not in as protected a place. It just feels more spacious.

    HTH

    L.

  • 13 years ago

    It looks like there is a cabinet between the sink and dw? Anyway you can make the layout bigger. Its very hard to read.

  • 13 years ago

    Thanks for the input, Lirio.

    My sketch is small, isn't it? I do have drawn 27" lowers in the sink wall, and will go 30" if we can pull it off (we did that in our last kitchen which was similar but 6" wider). To do more than 26 or so on the cooktop run would get us too close to the doorway to the foyer.

    There are two adults, sometimes both work at the same time, and two kids who currently are mostly in the way but will be cooking soon. We know it's tight but that's just something we have to accept.

    We want to have the dishwasher under the largest wall cabinet so we can unload directly into it. But having it near the table makes more sense. So yep. I'm gonna do that!

    Not sure we have space for an actual dedicated baking zone but in a kitchen this size, there's only one zone. :)

    The coffee/tea stuff can go in the little cabinet off by its lonesome--it would be neat to get all the countertop appliances over there. The appliances forum has assured me that I can microwave in a speed oven so I will put one of those in the wall oven cabinet and lose the microwave. It's not ideal over there but I'm trying to maintain counter space.

    The sink run of cabinets wraps around into the nook with a 12" deep upper and lower--it's like that now and we like it. The spouse wants to keep them although it knocks a foot off our dinky nook. But we do fit. They look like this:

    The bump on the end of the sink run is 10"--we could bump it all out 6" on that side I think. Otherwise, the plan has it pretty similar. And if you picture a six-inch wider oven cabinet, a refrigerator where the range is, and a cooktop between them, the other side is kind of the same as this photo too.

    (Currently, the refrigerator is in the corner corresponding to the lower left of my drawing. It's not a good spot. I want to keep it near the table as well as accessible to the cooking area so I haven't stuck it on the other end. But it might be weird to have it in the middle.)

    This photo demonstrates why the door's location isn't firm yet--missing wall. I don't want no stinkin' open kitchen! :)

    (An open kitchen would be fine if it didn't mean every other public room in the house could see it...)

    Ah yes, Debrak, my drawing kind of stinks. :) I will have the dishwasher NEXT to the sink. Promise. That's non-negotiable. Lemme see if I can edit that or at least grow it. In the meantime, the cabinets are mostly placeholders. (At least until I figure out this drawing program!)

  • 13 years ago

    There. I blew it up. The cabinet sizes are approximations and the dishwasher will be by the sink, probably on the left if there will still be space for flatware in the drawer next to it. If not, they will be on the other side--dishes, dishwasher, and flatware all get placed close together.

    Spouse's request, and I agree. We truly are that lazy.

  • 13 years ago

    I really wouldn't move the dw to the left of the sink...both for the reason you mentioned, as well as another busy spot between fridge and stove. I like to keep it (dw) out of the way of the area of most traffic. The dirty dishes will go to the sink first, no matter which side the dw is on. Dishes, flatware, and dishwasher all together would be a must for me.

  • 13 years ago

    It looks like you have a 30" stated sink in a 45" sink base? That is a ginormous waste of space in a kitchen without a whole lot of cabinetry. If you make it a 33" sink base you gain 12" of cabinetry for actual storage.

  • 13 years ago

    I haven't nailed down particular cabinet sizes yet but I won't waste any space. They pretty much go from one end to the other and will be filled with usable cabinets and appliances. :)

  • 13 years ago

    I've scribbled up some elevations. After thinking about the DW location, I think I'll leave it where I have it because of the refrigerator.

    If I do 24" deep lower cabs on each side, I'll have a 57" aisle. If I do 30" on sink side only, I'll have a 51" aisle. So I may kick an extra few inches to the appliance side as well--whatever it takes to get the fridge and oven cabinets flush.

    Crude, but to scale, kinda. (Right angles apparently not all that to scale...)

    On the left of the second scribble is a dotted line that represents the corner--like in the existing kitchen, The wrapped around cabinets will be 12" deep, uppers and lowers.

  • 13 years ago

    oops. shameless bump

  • 13 years ago

    You have a lot of traffic through your work area. Have you considered putting the sink and cooktop on the same side of the kitchen? How much do you look out the window, while you're doing dishes?

    I would put the refrigerator and wall ovens on each side of the window and leave the area under the window open for a baking and prep area.

    On the other side, I would have the cooktop and sink, with the dishwasher on the other side. This would maximize your prep area between the sink and cooktop and you could have a framed opening into the living room if you like.

  • 13 years ago

    I'm going to have to draw that up, CWRoses. I'm worried that it might make the eating area feel closed in and gloomy but I've certainly thought about it. I can tape up some boxes and see if anyone notices.

    I'm not a stickler for sink under the window though--it's actually nice to have a spot with no uppers to work at for other tasks. Dishes are most often done at night with the blinds closed (the window faces the street and I don't want the neighbors to think I work) so I wouldn't miss it.

  • 13 years ago

    With that big window, surely the eating area would never be gloomy. Do you plan to keep your breakfast table? I quite like Liriodendren's idea of a small seating area.