Software
Houzz Logo Print
theriviera_gw

just starting out, layout advice needed

18 years ago

hi!

my husband and i are getting ready to close on our "new" old house. the kitchen hasn't been updated since the house was built in the 1950s and we want to update it to meet our needs. The kitchen is fairly small, 11' 6" by 12'6. The kitchen today:

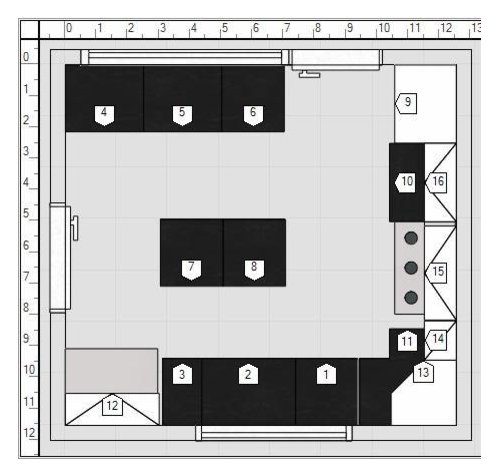
The house has great views so we would like to make the wall that the fridge is on a half wall (it backs up to stairs, so we can't completely remove the wall. We mocked up the kitchen using the ikea tool and i would love to get some thoughts on the layout. We are a one cook family (no kids, yet, but hopefully soon).

Layout (this is a different angle then the picture above - if we can, we would like to keep the stove on the same wall as we did in this layout):

Comments (11)

  • 18 years ago

    You're not planning a DW?

    Forget the island. You don't have near enough room for it. A better bet might be to reinstate the peninsula, but from the side opposite where it is now since you've moved the fridge. That would at least let you have some landing space for the fridge that's not immediately next to the sink.

    All in all, I think the original design has much better traffic flow and usability.

    Unless.... Would you be interested in putting the range at the passthrough on the other side with an island hood above it and placing a counter depth fridge on the wall where the range currently is but nest to the doorway? And, maybe a small prep sink on the peninsula? That would make the fridge easy to get to from the family room without snackers being in the way of the actual prep space. It also separates prep activities from cleanup activities and gives you a more workable flow.

  • 18 years ago

    Wow, that original kitchen looks like it was really well taken care of! I have often thought about having a house with a cute kitchen like that but know that from a functional standpoint it would not be so great probably.

    I would worry about having an island in that space unless you could have thinner cabinets along the half wall.
    Beth

  • 18 years ago

    A small portable island on wheels might work in the space. A honkingly thick butcherblock about 18-24 inches, I'm thinking.

  • 18 years ago

    I love the kitchen! Are the cabinets/drawers in good operable shape? Does the range work well? If so, I would just put down a different floor, paint the cabinets/walls and add a cool backsplash behind the gorgeous retro range. Perhaps install different ceiling fixtures and add some task lighting.

    I agree -- not enough room for an island, but a cart butcherblock or stainless steel that could be moved aside would work.

    Cameron

  • 18 years ago

    My best advice is not to do anything for a while, but try living with it. You will learn all sorts of things that are particular to that space and how your family uses it - or doesn't use it.

    My bet is that the "sole survivor" of the original kitchen is that sink base. It's metal? The vinyl flooring on the toekicks makes my head ache. The cabinets on the range wall
    are home made.

  • 18 years ago

    What a beautiful original kitchen. I wish my 1950s ranch had come with that. My vote is for restoration. If you really must redo it, you should be able to Craigslist just about everything. Lots of folks are looking for originals just like that.

  • 18 years ago

    We got a 1950's house too but our kitchen was not nearly as nice. I agree to live with it and then decide. Given it is functional give it some time. We waited but ours was nasty and it really made us look at things differently and we were able to spend a little more on the cabinets that we originally could not have. It does have a lot of style in many ways. The stove and countertops (although I would not keep the countertops) are great.

    Some of that looks pretty new so some remodeling has been done - the vinyl is not older, nor is the faucet or lights.

    If you are buying it from the original owners, try to talk to them about the history and updates... ours was not changed too much and easy to see whats been done (mostly) but both were deceased/estate sale so we only know bits of info.

  • 18 years ago

    thank you to everyone for responding! yes, we will have a DW, for some reason it is not showing up in that laout. i really like the idea of the range on the half wall (i think that is what you mean).

    unfortunately, the original owners are deceased so we can't get much info on the history of renovations. they did do a lot of stuff on their own so i would not be surprised if the cabinets were homemade.

    we will definitely live in it for at least a few months before we make any changes. we were considering doing the kitchen right away because we want to match the floors in the living room (covered by carpet, we have to refinish them). our concern was that we would have areas of the floor "exposed" if we do the kitchen later. that is probably not a huge issue though.

  • 18 years ago

    When we are working as we are DIY, we just completely cover the room with the brown/red paper that comes in big rolls at HD or Lowes - for a huge roll it is $8 or so and then I buy masking tape or the dollar store plastic tape (just don't use this on the floor - we do but we haven't refinished the floors) to tape at the seams. Works well and when it gets dirty, just fold it up and recycle it. I'd wait till you are done with the kitchen to do the living room floors.

    Also, depending on how the carpet is .... good luck... ours was nasty when we moved in so we had to remove it with masks and let the house air out for two weeks and there was black dust all over the floor (we will NEVER have wall to wall carpet after seeing that) but we are lucky that overall except in one spot near the kitchen our floors are in great shape (just need sanding and finish).

    What's neat about our house is that every once in a while, someone stops by to tell us how wonderful the owners were before us and everyone always has only kind words to say about them.

    Good luck!

  • 18 years ago

    bump.......got moved to pg3

  • 18 years ago

    If you just don't want a 1950s kitchen, then you should get what you do want. In case you're considering keeping it at all, tho, I just wanted to join the chorus of admiration for what you have. That is a great vintage kitchen definitely worthy of preservation. By the way, sheet vinyl and lineoleum are terrific floorings, and that room would provide the perfect reason to put more down. Antique patterns and remnants have to be available with a little hunting, and of course new stuff is available thru Marmoleum and so on.