

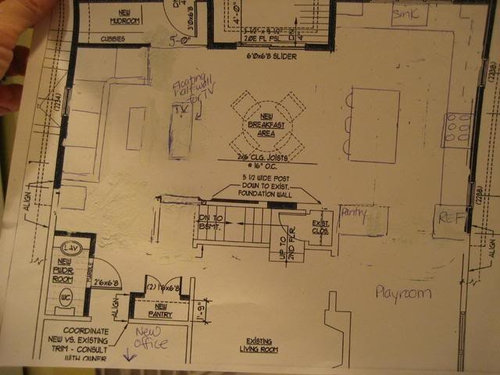
TV in a floating half wall
18 years ago
Sort by:Oldest
Comments (4)
Related Stories
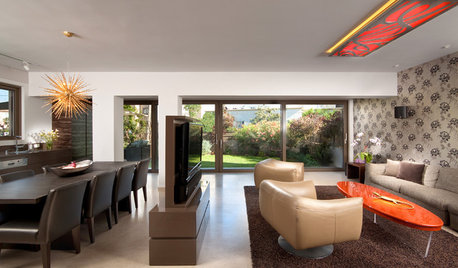
MORE ROOMSWhere to Put the TV When the Wall Won't Work
See the 3 Things You'll Need to Float Your TV Away From the Wall
Full Story
MOST POPULAR8 Beautiful Ideas for Floating Shelves
Get clean-lined storage and display on walls, over windows and in nooks using versatile floating shelving
Full Story
SHELVESFloating Shelves: Minimal Design, Maximum Flexibility
Spare your walls with a shelf that holds an ever-changing collection of the stuff you love
Full Story
BEFORE AND AFTERSHouzz TV: See Recycled Walls and Cool Cassette Art in a Woodsy DIY Home
Walnut countertops join hardwood floors and pieces made from leftover framing in a bright Spanish colonial
Full Story
CONTEMPORARY HOMESHouzz Tour: Light, Art and a Floating Bed in a Chic London Flat
A Notting Hill apartment is opened up, drenched in white and furnished with clever pieces and the first-time homeowner’s DIY art
Full Story
LIFECould Techies Get a Floating Home Near California?
International companies would catch a big business break, and the apartments could be cool. But what are the odds of success? Weigh in here
Full Story
HOUZZ TOURSHouzz Tour: Industrial Floating Home in Seattle
A Seattle couple downsizes to a dreamy floating house on Lake Union, with a putting green, local artwork and an industrial aesthetic
Full Story
MORE ROOMSLoft Style: Float the Bed
Surround Your Bed with Space for a Glamorous, Open Look and Feel
Full Story
FURNITURE6 Reasons to Float a Sofa
Use a sofa's long shape to direct traffic, define a space and more
Full Story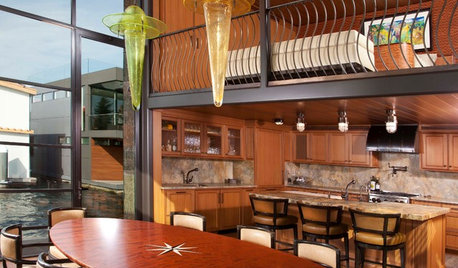
CONTEMPORARY HOMESHouzz Tour: A Bark-Covered Floating Getaway on Lake Union
If the unusual siding doesn’t clue you in to the fine craftsmanship in this floating home, the handmade handrails, lights and furniture will
Full Story

rucnmom
les917
Related Professionals
San Luis Obispo Interior Designers & Decorators · Queens Interior Designers & Decorators · Miami Kitchen & Bathroom Designers · Rockford Kitchen & Bathroom Designers · La Grande Kitchen & Bathroom Designers · Jonesboro Furniture & Accessories · Vidalia Furniture & Accessories · Pittsburg Furniture & Accessories · Danbury Furniture & Accessories · Plainfield Furniture & Accessories · Rochester Furniture & Accessories · Jamestown Furniture & Accessories · San Jose Furniture & Accessories · Reno Furniture & Accessories · Yakima Furniture & AccessoriespositanoOriginal Author
positanoOriginal Author