Software
Houzz Logo Print
marmoreus_gw

please vote on layout options

16 years ago
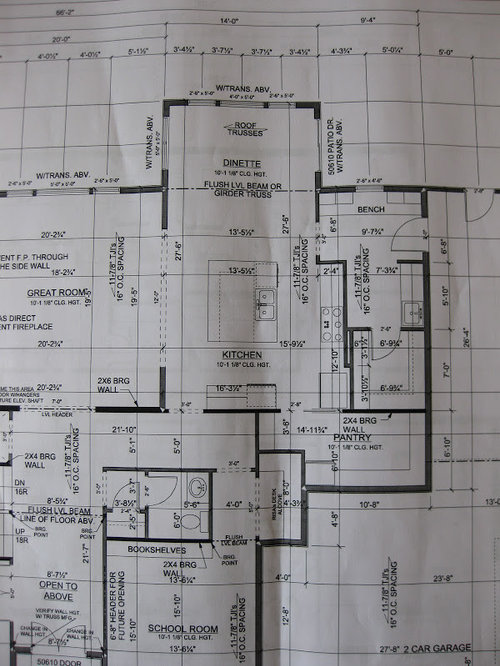
This is my last chance for layout input before we get things set in stone. I have already received some great input from some of you GWers and really wish I would have done this BEFORE we were framed in!

So even though I know my kitchen is disappointing to those of you who have chimed in already, I need to ask for help one last time on this.

So from the plan I am posting, it will remain pretty much like that except we will be bumping the mudroom entry and garage entry doors about 3 feet to the north. My DH doesn't want to switch the mudroom and pantry which was one change being considered.

From Drop Box

So with the entry door change please vote on which arrangement is the most functional in your opinion. If I am leaving out better options, please feel free to add them.

Also, with all these ideas, I will have the island shift a bit toward the dining area to widen the aisle on the opposite side and also separate the range and sink more. We will also be doing a built-in fridge now if that makes a difference.

1. Add extra cabinetry to the left side of the range.

2. Add extra cabinetry to right side of range.

3. Place oven/micro cabinet on left end of range run. Add more cabinetry in spot where oven used to be.

4. Place fridge on left end of range run and oven on the far right. Again add cabinetry to old oven spot.

5. Oven/micro on left end of range run. Extra cabinetry to the right or left of range. Fridge where oven used to be.

Okay. I know there are more combinations, but I'll stop now. Basically, with that extra 3 feet of space, how should we arrange things for the best functionality that can be had with this setup?

I go back and forth from having the fridge closer to the dining table or closer to the pantry. Traffic coming in from the south entry and great room to the fridge would stay out of the working area by having it in the corner or where the oven is currently. But for traffic from the dining area and from the garage it would work better on the left end.

I appreciate you wading through this and offering any thoughts you might have.

Thanks so much!

Comments (17)

  • 16 years ago

    So the only change in the structure of the kitchen is that the stove wall is about 3 ft longer, right? (Just trying to make sure I get it.) Are the list of 5 things separate options or possibly a combination of things you're considering?

    One thing I can answer: I think you'll prefer the fridge in the location where the family can reach it most easily without going through the kitchen work areas...And to do that, it that seems like putting it nearer the dining area would be best. I rarely have enough room in my arms to visit the pantry and fridge at the same time, so I don't see any great value in having them together.

  • 16 years ago

    Any plans on making the island any longer now that you have some extra space?

    My first thought was to put the frig on the dining side for the same reason as Rhome and also easy access from the Great Room. Then I thought maybe you should move the oven to where the frig is so you can have a nice upper/lower or hutch on that short wall. I think it would be nice to make some sort of a focal area there because of the view from the DR. If you did move the frig and oven, how much counter space would you have on either side of the range.Concern with oven in front of the pantry is access to the pantry when the oven door is open. Typically I like to keep all the tall appliances together as much as possible(mostly for aesthetics), but I'm not sure that would work well here.

    Don't know that I helped at all. And don't feel that your kitchen is disappointing us. We all just try to make suggestions we think might help. I'm sure you'll love your new house!!!!

  • 16 years ago

    Yes, only change is range wall will be about 3 ft longer. The list was me just trying to figure out different possibilities with the newly added space.

    Thanks, rhome.

  • 16 years ago

    Thanks for your response, mahlgold.

    We are considering stretching out the island a bit. I also was thinking a hutch or more furniture-like cabinetry would be nice on that short wall. If we have the fridge and oven cabinet on the range wall then there should be 39 inches on either side of the range.

  • 16 years ago

    Do you bake? I ask because I like the idea of putting the frig at the left end of the extended run and the oven on the right end. Then... if you stretch and scoot the island the island down some; could you do a baking hutch with extra deep counters (kinda an unfitted look) on the short wall? If you don't have those needs; my other idea was to flip the DW to the other side of the sink and use that short wall as a dish hutch. The only thing then is that the dishes would be further from the dining area.;

  • 16 years ago

    A couple of thoughts...

    First, I agree with your DH. With the Mudroom north of the Kitchen it keeps traffic coming in from the outside out of the Kitchen...they'll cross the Dinette into the Great Room and then to the hall. I also prefer to have the Pantry in the Kitchen itself...makes it easier to get to supplies.

    I don't think I was involved with the other thread (at least I don't remember!) so, this may have already been discussed & discarded... I would prefer to have the Refrigerator on the short south wall (either end, but would probably prefer the west end) and have the MW next to it on that same run. This puts the Refrigerator & MW on the periphery so those coming from the Great Room or Dinette (or elsewhere) can access them w/o getting underfoot of those working in the Kitchen.
    I would then put the oven on the end of the range wall...the Pantry end b/c there will be less traffic in that area in general than there will be on the Mudroom end.
    I might also consider putting in a dish hutch on the north end of the range run so the dish storage would be (1) close to the DW and (2) close to the Dinette. It doesn't have to be a huge hutch...24" would probably be sufficient. If you don't like the hutch idea, then uppers/lowers would work as well for the same storage.
    I would then center the range b/w the oven & dish hutch (or b/w the oven and the Mudroom if you don't put in a dish hutch)
    Depending on the aisle width b/w the island & south wall, I rather than just move the island, I would add the extra length to the island on the north end and move the Sink & DW north with it. This would give you more prep room to the left of the sink. That's where most of your prep work will end up b/c of the location of the sole water source on the island. So, make it a decent sized area (I'd like to see at least 36").

  • 16 years ago

    Make the island a bit narrower and add the 3 feet to it as well. Its a natural prep space but you don't have a lot of counter to either side of the sink - where I'd most want it in this design.

    If you do move the ref northwards and the oven to where the ref used to be, consider adding more of the counter to the north side of the sink. If you do build the hutch on the south wall, consider trading the dw to the south side of the sink so you can unload while standing in the aisle. If you have a micro in the oven stack, it will make a great little snack corner.

    The reason for the "narrower" island is to not cause a bottleneck at the northwest corner of the island if you add length. And a bit for easier cleaning of such a fat island.

    In any event, you might want to increase the depth of the seating overhang. For counter height seating, 15" is minimum and 18" is more comfy for tall 'ens.

  • 16 years ago

    I'm too tired at the moment to process all this great info but I just wanted to say thanks to you all. I can't wait to go over this more carefully tomorrow. And my husband loves you buehl! He feels very vindicated and says that he concurs with all your ideas. :)

    Again, thank you all so much. I am not feeling as depressed about my future kitchen any more!

  • 16 years ago

    I'm confused, and not to fight with your dh or Buehl, but if the mud room was where the pantry is and opened into the hall instead of the kitchen, those coming in from the outside wouldn't have to pass through the kitchen to get to the great room or hallway at all. As it is, any kid I know (and the law of how they always go the way you might wish they wouldn't) will come running in from outside to use the powder room and snake right through the kitchen to get there ASAP. I know there is such a thing as training, but I also know the urgency of nature trumps it. ;-)

    But mostly...What Bmore said. Great points, as usual.

  • 16 years ago

    Thanks again for the input. It really is helping to consider all the options. Yes, rhome, I think swapping the mudroom and pantry would be much better for getting kids to the bathroom without coming into the kitchen. DH wants it to stay as is for other reasons like where storage will be in the garage and access from vehicles to entry door and that you have to step up to get into the house and to go out the door that leads to the back yard. Keeping the stairs/landing in one area is simpler. Also, the pantry seems a lot more accessible in the spot it's in. But if we do narrow the island, maybe that would help. I also think our kids will be using the patio door by the dining table quite a bit. Coming in from that door it is more of a straight shot to stay on the west side of the island when heading toward the powder room. Maybe we'll have to run "potty drills" to help in the training process. :) Or maybe we just have a port-a-potty in the garage and my hubby is in charge of cleaning it. Ha ha!

    I do bake so I definitely want a good amount of counterspace in one spot. I think lengthening and narrowing the island is a good idea.

    I'm still torn as to where to have the fridge. I think for people coming in from the south entry or great room, having it on the short, south wall (west side) would be convenient and keep them out of the way. Coming from the mudroom or dining table then the better spot is on the left end of the range wall. But if the DW and clean up happens on the north end of the island toward the dining table, then won't the fridge being over there possibly be a problem?

  • 16 years ago

    It's rare to be able to come up with a "perfect" design that covers all issues/situations. You will have to sit down with your DH and see which of the various issues are bigger issues to you and need to be "fixed" and which are lesser issues that you can live with.

    For the Mudroom/Pantry switch...yes, if you put the doorway in the hall it would keep traffic out of the entire Kitchen & Dinette area, but then you will have to reconfigure the "Desk Alcove" by either shortening it by quite a bit (relative to its size) or move it down into the Garage and School Room b/c there isn't room for a doorway on that Pantry wall right now.

    My concern with putting the Dish Hutch on the south wall and the DW on the south end of the island is that it puts the DW directly across from the range...making it a hazard if it's open...even if it's not open that often, it's still a danger (imagine holding a pot of boiling water, taking a step back, and *bang* into the DW). It also puts the dishes far from the Dinette area where I assume most of your meals will take place.

  • 16 years ago

    Yes, I am definitely learning that building a house is all about compromises and trade-offs!

    I do think having dish storage and DW on the north end of island near the dining table would be the most practical. Which makes me lean toward putting the fridge on the short wall to try and prevent a bottleneck in that area. Sheesh. This gives me a headache!

  • 16 years ago

    Maybe something like this...

  • 16 years ago

    That looks good, Buehl. And with moving the entry to the mudroom I should have an extra 34 inches according to my GC. So I could stretch out those cabinets on the range wall and maybe add a 9 inch spice pullout and cookie sheet cabinet on either side of the range.

    Right now we are planning on a range and one wall oven. So would the micro about the oven be an okay spot? My DH kind of likes the idea of having the microwave next to the fridge to have the counter underneath it but then how do we utilize the deep oven cabinet space?

    Thanks for your help!

  • 16 years ago

    If you will only have one oven, then I think the MW would be fine in the oven stack since it's close to the refrigerator. The problem with having it on the wall next to the refrigerator is that it will be pretty deep (18" - 21") and that means less usable counterspace for working at b/c you won't be able to "lean in" to work at the counter. That counter next to the refrigerator makes a perfect "Snack Center"...on the periphery so outsiders can get to it and containing the 2 most commonly used items for snacks...refrigerator & MW (w/the pantry close as well) so I wouldn't want to reduce its usability.

    If it were me, I would either put it in the oven stack where the added depth of the cabinet will hold the MW w/o wasting space or as a MW Drawer undercounter. If you create an "alcove" in the oven stack for the MW rather than building it in, it will be less expensive & easy to replace as needed.

    However, if you decide to put on a shelf hanging from an upper cab next to the refrigerator, then I would consider increasing the depth of the counter on the wall to 30" or so...but that would reduce the length of the island (but, if there's another 34" available b/c of the Mudroom & Garage door move, then that may be OK).

    I would also consider putting in a roll-out tray shelf (ROTS) in the oven cabinet above the oven so whatever you store there will be accessible...but I will say that many people (me included) find that 24" is too deep for pantry or similar storage b/c things get lost, even w/a ROTS.

    If you put the MW in the oven stack, then everything in the stack will be utilizing the extra depth: (1) above the MW for your cooling racks, cookie sheets, muffin tins, roasting pan & rack, etc. [store things lengthwise to use the depth & increase vertical storage], (2) the MW, (3) the oven, and (4) the drawer below the oven for heavy casserole dishes and/or MW dishes.

    Above:

  • 16 years ago

    The extra 34" you're gaining on the range wall b/c of the Mudroom & Garage door moving north that amount...does that mean the Dinette will also be increased by that much in length?

    If yes, then that means the Kitchen overall is 34" longer & you can use that 34" to extend the island.

    If not, that will mean (1) the Mudroom door will be in the middle of the Dinette (not a plus), and (2) you will not be able to utilize that extra 34" in the Kitchen to extend the island b/c you need that room in the Dinette.

    What about the Great Room? Will it also be extended those 34" "north"? If not, consider shortening up or eliminating altogether the short wall b/w the Great Room & Dinette (see the wall circled in red in the layout below). This will help ease any bottleneck that might be caused b/c the island seats are now in front of that wall.

    Here it is with the extra 34":


    (My 30" double ovens are in a 31-1/2" oven cabinet...it might be useful for you to also go to that width instead of a 33" cabinet...it allows you to have 42" of counterspace b/w the oven & range.

    Because the island is so long now, I added a Prep Sink...for those outsiders to use it rather than the Cleanup Sink (washing hands, getting a drink, etc.)...and it could also be used for another Prep Zone b/c it's close to the refrigerator.

    I thought of putting it on the range wall side, but I was thinking it might be too close to the Cleanup Sink & cut into the prep space on the range side of the island...but now I'm not so sure... Here's what it would look like w/the Prep Sink moved:

    I labeled some possible Zones & Centers...

  • 16 years ago

    Thanks, buehl! There definitely would be a domino effect if we move the entry over so I need to talk with my GC and see what, if any, other changes would happen. I think you are right that if the island is lengthened then that short wall should come out b/w GR and dinette area.

    This has been very helpful though and your drawings have helped me visualize what different changes would look like. I am meeting with my GC and KD tonight, so we'll see how that goes.