Software
Houzz Logo Print
mom2lilenj

Some progress (finally!) on my kitchen

16 years ago
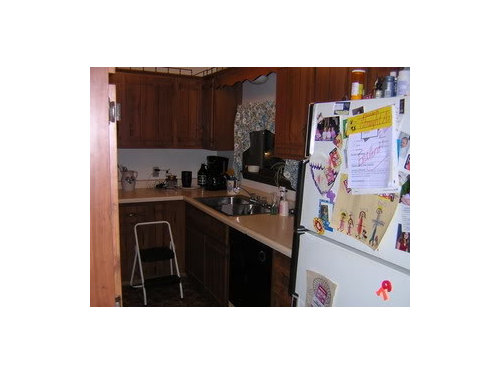
God knows when I will be finished so I thought I would a least post some progress pictures. My house is a farmhouse built in 1885 and I wanted a kitchen that would go nicely with the house. I also LOVE antiques. The kitchen was in an enclosed back porch when we bought it which was way too small for our family of four two-legged and 3 four-legged members. We decided to move it to it's orginal location to the other side of the wall. This kitchen won't be to many peoples taste, but I'm liking how it's coming along.

Here are the pictures:

old kitchen (7.5' x 11'):

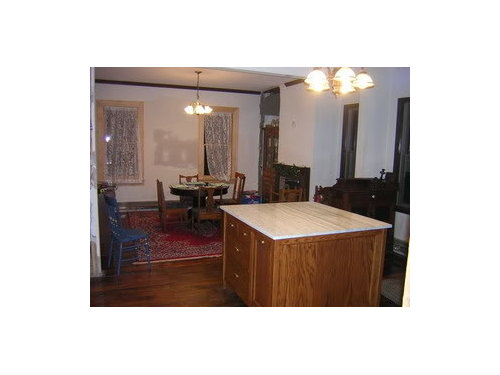
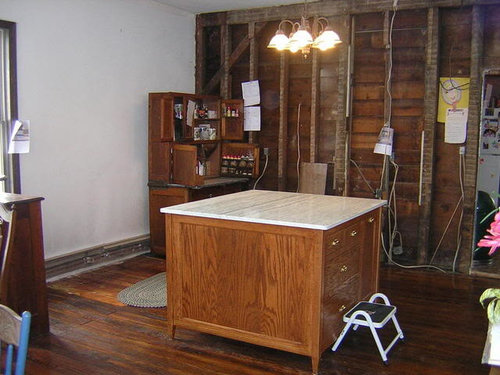
view from new kitchen location into dining room:

view from new kitchen to dining room while baking Christmas cookies:

view from dining into new kitchen location:

same view while baking Christmas cookies:

This is where the old kitchen was located which is now our breakfast room. I LOVE it!

I received so much help here I wanted to post what became of that help.

Thanks!

Becky

Comments (27)

  • 16 years ago

    I think what you've done so far is great! Congratulations! I also would love a breakfast room with all those windows! Keep posting pictures.

  • 16 years ago

    Wow that looks great so far! What's your island stone?

  • 16 years ago

    Oh, wow! Becky, the whole story is great, but the breakfast room is fantastic!!

  • 16 years ago

    I just realized you can't see the stove or the ovens in the two kitchen pictures. We only use the gas burners as a cooktop on the stove. The oven is for storage.


    I have no idea what the btu's are on that stove, but I've never had water boil so FAST!

    For the oven we have a double Delonghi wall oven. They worked well for the cookies and the bottom oven easily fit an 18lb ham for Christmas.

  • 16 years ago

    The island stone is antique marble that DH and a friend cut to fit for the island. We are still getting up enough nerve to cut out the island sink.

  • 16 years ago

    This is going to be a GREAT space!

  • 16 years ago

    I can't wait to see the finished room! I love the island and the breakfast room and that stove looks HOT...BOth ways. ;-)

  • 16 years ago

    Love what you've done so far. Please post more pics as you go along.

    Love the floor in your new breakfast room area. Could you share some details please??

  • 16 years ago

    Love it.

  • 16 years ago

    Hey Becky!
    I was wondering what happened to you.
    Your kitchen looks fantastic!
    Love, love, love, love the old kitchen/porch, bead board ceiling, windows and slate floor.
    Is that a stainless counter on your DW?
    Did you decide not to put a sink in the island?
    Please post more when you can.
    Judy

  • 16 years ago

    I love your island- marble top and leg design. It is a showstopper!!

  • 16 years ago

    That marble top is fantastic! I love the uniqueness of the space and how it adheres to your vision. What's not to love... it's AMAZING!

  • 16 years ago

    Judy, hey! Yes that is stainless on top of the DW. It used to be a drain board for a large commercial stainless pot sink. DH and I cut and polished it. I am still planing on putting a sink in the island. I've got the sink, the plumbing is there. We just got to get the nerve up to cut the marble cutout. We've cut outside lines and holes, but a sink is more complicated. We tried to find someone who would do it for us and no one will touch stone that isn't theirs. So eventually we will have to do it.

    Thank you for all the kind comments! Unique it is. The things we are still missing are the cabinet over the sink, cabinet over the fridge, sink in the island, stove vent installed in stove warming ovens. That vent should be quite the challange. We're going to have to figure out what kind of bracing we need and unfortunately the vent is a smidge too big at the top. It's the smallest I could find. I'm hoping my BIL who works with metal can help us out.

    Details:
    the stove is a 1916 Mascot triple fuel (wood, coal, gas). We are only using the gas part. Storage below. Got the stove on ebay.

    Brick up wall behind stove is Robinson thin brick, opera house. I'm still bitter looking at it because it took me all day to grout it causing me to be late for my DD's dance program, grrrrr.

    cabinet to right of stove is a Hoosier, not sure of the year. Got it at a local antique store. We put in drawer slides and pull out shelves.

    cabinet below pot rack is a pie safe, got it on craigslist.

    pot rack is made by Greg Eaken of Montana Wrought Iron, found him on ebay. Great work!

    Oven is Delonghi dual fuel. I'm pretty happy with the ovens. They are very simple which I like. The electric takes a while to warm up and sometimes I light the gas rather than use the click lighter. But they both bake very evenly and a bit quicker than the recipies call for. For being small ovens I've been able to fit practically everything I need.

    DW is old and doesn't go with the kitchen, but it works great, so we couldn't justify the expence to replace it. Maybe next year...

    sink is 52" long with 25" basin and 24" drainboard. LOVE IT!!! I'm not sure what it is about the ergonomics of this sink, but I can wash dishes by hand for a long time (Christmas) and not get a back ache. That has never happened before.

    fridge is a Samsung french door fridge. Got a good deal at Sears and we love the water and ice in the door. Now I don't have to keep so many bottles of water in the fridge.

    floor is original oak floor finshed in waterlox. Needs another coat after 3 years of hard use with all the construction we've been doing.

    walls color is SW solaria

    trim and sink wall cabinets are painted SW antique white.

  • 16 years ago

    It looks like a space where there is already much feeling of being special and of joy. I like the old storage cabinet to the right of the stove. It looks like maybe it is cherry wood. And your room with all of the windows is beautiful.

  • 16 years ago

    Well, I must say, it's an absolute delight to finally see some photos of your kitchen reno in progress! Like Cotehele, I've been wondering where you've been! :-) But, omg, the wait has been so worth it. I'm loving everything I'm seeing so far (most especially your Mascot and the breakfast room ) and now I have a super renewed interest in seeing the finished project. Great job! It's already a winner! Keep us posted!

  • 16 years ago

    oooooohhhh- love, love, love that beautiful munchkin with that big bowl of stirring stuff. Great apron that she is wearing. Her smile is a marvelous kitchen appliance!!!!

  • 16 years ago

    Your kitchen is evolving nicely. So much more interesting than those done-at-once, matchy-matchy ones (which are pretty but monotonous.) Bright, cheery yellow is my all time favorite for a kitchen. And there's nothing like reading the Sunday paper while sitting in a room flooded with sunshine.

  • 16 years ago

    martha, I'm surprised you remembered me! How are you liking your new AGA and what did you decide to do with your smoothtop?

    DIY is such a slow process especially with kids in so many activities. We did break down and hired sometone for a few parts. The breakfast room was one of them. We had such a big push to get a functional kitchen for Christmas that I'm a bit burned out and unfortunately without much money.

    westsider, thank you my DD is quite animated. As soon as I get the camera out she starts posing, LOL.

    riverspots, thanks, evolving was what I was going for. I love yellow too. But picking the right yellow was hard. I wanted a bit more of a mustard, but DH wanted bright yellow. I'm sitting in my breakfast room now with views of snowy woods and sunshine.

    fleur, the cabinet to the right does in the picture look like cherry, but it is oak. It's called a Hoosier cabinet made in the early 1900's. They were designed to be an all-in-one baking center.

  • 16 years ago

    Looking from the breakfast room:

  • 16 years ago

    Oh, Becky. You actually make me chuckle. How could I have possibly forgotten you!! You should only know how much I treasured our conversations on vintage stoves and what to do about rescuing my kitchen layout when my Smoothtop stove -- the "grand old dame" --involuntarily retired mid-reno. LOL! Luckily, though, some reno disaster stories really do have good endings. And I've got one of those. Truth is, I totally adore my Aga!! She's everything I could have wanted in a modern day replacement for a vintage range: great period looks matched by contemporary pro style performance. As such, I'm very, very happy! Meanwhile, my beloved Smoothtop is sitting, disassembled in my basement. I didn't have the heart to trash her but I also haven't summoned the heart to try to sell her either. She's priceless (even if she needs total restoration at this point)! My hope is that one day, I'll coincidentally meet up with an antique stove lover in the area who will be more than pleased to adopt her as a major project. In the meantime, as she sits in my basement, she serves as a nostalgic reminder of her glory days when she used to hold court in the old kitchen. And, honestly, I do send her a loving wink each time I pass by her. Sigh.

    But getting back to you. . . these additional photos of your kitchen are even more striking than the first batch! Without a doubt the room comes off as warm, cozy and inviting. Even better, it looks downright authentic as a real family kitchen with loads of personality! No over-designed and/or puzzling design statements going on there. And I love it! (Love that yellow paint too -- it's similar to what I chose for my own kitchen walls.) Lastly, I just have to give you a special thumbs up on the DIY work. Most of us can put together a lovely kitchen design with enough money to buy things and rely on the sage advice of the GW community and/or hire experts to do so and to put it all together for us. But far fewer of us have the time, patience and competent DIY skills to actually pull off the kinds of kitchens we would want to live in, work in and show off to others. So, whenever that happens, my thinking is that the DIYers deserve an extra bow. In short, Becky, I'm thinking you should get ready for that extra bow because, from what I'm seeing, you and DH are deserving of big applause on this one!

  • 16 years ago

    I love it love it love it. You've got great taste. It is so unique. It's like an early 1900's kitchen. What inspired you to do such a period style kitchen? I can't wait to see the rest!

  • 16 years ago

    What a great kitchen it's turning out to be!! I'm another old house lover although my house is not quite as old as yours. I love when an old house kitchen looks like it belongs in an old house. I remember that you left a really sweet comment back when I posted my almost done pictures.

    There are so many things I love about your space. I'll bet that sunny breakfast room will be one of your family's favorite places in the house. I really like the corner bracing detail in the entry to the breakfast room. Your butcher block is HUGE and wonderful...what poor sucker did you get to move that into place? Love, love, love your old stove and how you've incorporated the old pie safe and hooiser as cabinetry. And the marble on the island is beautiful.

    I'm really looking forward to seeing lots more pictures as you make progress.

  • 16 years ago

    I love the breakfast room floor. Can you share details? Is it slate? I want to do slate for my new entryway, but contractor steering me towards tile.

  • 16 years ago

    That kitchen would give a kitchen designer a heart attack!

    And I like it. :)

  • 16 years ago

    I love how piece-meal and non-matching everything is. It feels like an old farmhouse kitchen that was gathered, not purchased. Are you planning on keeping the oven stack as-is though? It's the only thing in the space with a modern look (clean white, straight lines, box shape), are you going to slap some crown molding on it? Or maybe side paneling? Not that you need it, but if you broke up it's straight lines, it might blend in with the rest of the unique pieces.

  • 16 years ago

    martha, you are so kind. Thank you. And I'm sure you will find an old stove lover for your smoothtop.

    megpie, thanks. The insiration was a bit of a collection of things I like and looking a pictures of old kitchens and kitchens of folks here on GW, especially mary_lu. When we bought this house several years ago. I dreamed on moving the kitchen to its rightful place and filling it with old kitchen antiques. If I'd been able to incorporate a possum belly bakers table or cabinet I would have. Here are some of the old kitchen pics:


    arlosmom, you have a great old house! Yes the breakfast room is now officially my favorite room in the house. :) That poor sucker to move the butcher block was DH and I. We did get some help with the stove. The corner bracing on the left is structural and original, the right one is just to balance out the look.

    bec3, it is slate. Tile would be more practical, but I love the look. We had a professional put it in and we sealed it twice. He warned us about possible chipping.

    lazygardens, LOL. I tried to work with a kitchen designer at first. The only contribution we used was the angled ceiling in breakfast room.

    brickton, No the oven cabinet will have crown that goes to the ceiling. I need to get the antique cabinet that goes over the sink in first before the crown goes in. That cabinet is sitting in my garage, but I need to get it painted. It's 72" long and 52" tall, may take a couple people to get it up there. Also the doors have yet to be put on. They have butterfly hinges that match the antique 'over-the-sink' cabinet. The doors also need one more coat of paint. The antique cabinet has 4 doors, the two middle doors are glass and are shorter than the two outer doors.

  • 16 years ago

    I share your love of antiques. In my mext life I'd love to do an unfitted kitchen in an old house. I was wondering what possum bellie drawers were and then came across this item in my local Craigslist and thought of you.

    Here is a link that might be useful: Antique Bin Table