Software
Houzz Logo Print
kathyny76

Layout opinions, please?

14 years ago
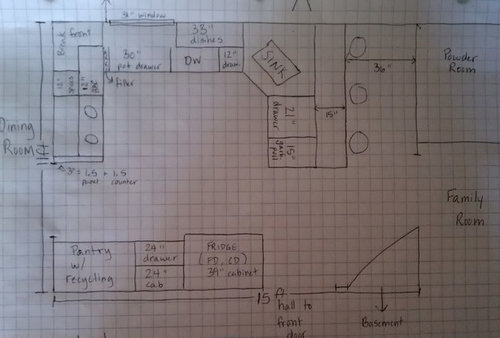
I've been lurking for a while - gaining some great insight/ideas/info. Looks like we will get to our kitchen this year, so I'm starting to work on the layout and wondered if anyone had any input.

Some background info:

Family of 4 w/two young kids (4, 2). I do the cooking which I enjoy but am not overly serious about. No real baking except cupcakes for a birthday,etc. We live in a center hall colonial built around 1967. This is technically our forever home, but, all my family lives in another state, so there is the possibility we might move someday - but that would be 8-10 years away, so we are remodeling for us and not resale. However, I do think b/c all the homes in the neighborhood are similar, I shouldn't do anything drastic that would completely change the expected floorplan of a CH colonial so no tearing down walls and such. I really think a bump-out of the current kitchen would solve all my problems, but since it's on the second story, it's pretty cost prohibitive and so I'm stuck with the space I have!

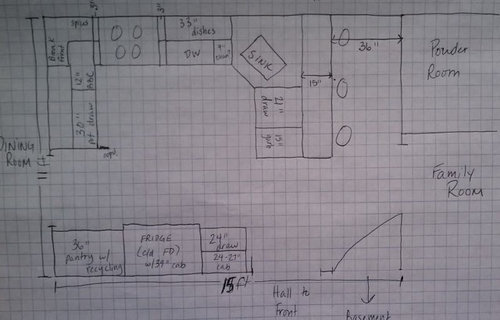
The kitchen is 15x11. It is currently a small U-shape with eat-in space. Biggest issues: FOUR doors that must stay, small counter prep space and small pantry. I played and played with arrangements, and I just don't have the width to do a big change. So I came up with 2 bigger Us, turning the eat-in table space into an eat AT peninsula. The peninsula will be for someone to visit with me, or kids' snacks/breakfast/homework in the future. We use our dining room for every meal (it's right off the kitchen) so I don't think we need another table and chairs in the kitchen.

So here are my 2 ideas: very similar (and boring!). The pantry/fridge wall I have 2 ways - not sure which makes more sense. Also, I'd love a reach-in pantry, but don't know if the space is there. If it's not, I plan to do two bottom pull-outs for recycling (we have a lot and it has to be separated) and then I'll do pantry cabinets with ROTS above. Also, I know the clearance between seating and wall is tight, but I just don't have inches to spare (I don't think!). Plus, I don't see the third chair being used all that much and that would be the tightest squeeze.

Thanks for any insight you might have! (1 square=6")

Plan A:

I get the longest uninterrupted counter space. Also, I don't move the gas, and I keep the window (I'll add windows over sink and peninsula in either plan but forgot to put them on these sketches.

Plan B:

Have to move the gas, but will be able to easily vent range out hole already there from window. But I lose that window. Also, less uninterrupted counter space and the space between sink and DW is small (though we currently have a corner sink with only a 3" filler and it doesn't bother me at all so I would imagine 9" will feel great!)

Comments (24)

  • 14 years ago

    Haven't drawn this out, so not sure of all the gains and losses... Would you consider making the whole window side of the kitchen into cooking/baking area, and moving the main sink, dw, and dish storage to the wall where you now show the fridge?

    The fridge to the dining room wall with storage into the corner, maybe room for an appliance garage or microwave. Do you have a microwave? It's not shown.

    --Keep your window for a baking counter and put the stove to the right of it.

  • 14 years ago

    Thanks, Rhome. See, new ideas!

    Couple issues when I think about measurements:
    The fridge takes up all but 6" of the space on that dining room wall, but even at counter depth will stick out 3 inches into the 'baking space' - so it sort of kills the usability of that corner (I would think?) I suppose I could recess the fridge into that wall - would that make it truly even with the counters?

    Also, if I move the sink to the opposite wall, won't I need a prep sink? I feel like my kitchen it too tiny to really need that and it's 18" of 'wasted' storage space? But maybe I'll gain more without the corner cleanup sink.

    I'll try to sketch something out and re-post.

    Oh, yes, the MW. I hadn't really decided. I was thinking cabinet shelf between pantry and fridge. If I try your suggestion, I'll have to figure something else out...

  • 14 years ago

    Well, I sketched it out and I don't think the fridge on that wall will work. Since I'll need some clearance for the doors to open, I think it would render the space in front of the window pretty useless as you won't be able to stand there to do much of anything.

    I would think Plan A will keep the window and give me more workable space? Plus then I could keep the 24" drawer/cabinet combo on the fridge/pantry wall putting in a MW shelf and making that a little 'snack center'?

    Any other thoughts? Thank you!

  • 14 years ago

    I am not at all caring for the stove on the end like that with no prep space to it's left. Take rhomes idea and consider a single left swing door frig. No issues then with impinging on work space by stove.

  • 14 years ago

    In both Plan A and B, I think you would improve things to move the DW to the peninsula to get it out of your work zone. I know lots of people do it and survive, but I would be very nervous to only have 3" of counter on one side of the range, especially with traffic next to it. So I guess I put my vote with B.

    Have you considered removing the seating all together just to see what you come up with? 36" behind the counter is very narrow when you take squeezing in and out into consideration. I would hate for you to end up with almost worthless seating and give up a functional kitchen just to get it.

  • 14 years ago

    A single door fridge? Please, anything but that! LOL! We went from FD in our last home to single here and I can't find anything and I hate bending down all the time...Oh wait! They make freezer bottom single doors now, right? See, this is why I need other people to put ideas in my brain - thanks!

    I'm not a fan of the 3" either. We have 6 there now, but they cut the door frame pieces to accommodate that and I don't want to do that again.

    I did try the DW in the peninsula and don't hate it - I just wondered if it was too far from there to put the dishes up above the sink. But I suppose that's better than it interrupting work area.

    I really don't think eliminating seating is an option. All the houses in this area have EIK of some sort - and while we don't use it every day, I think it would be a real turn off to 95% of the people in this area if there was nothing...I know it's not ideal, but I really don't think it's something I should eliminate...but I will think on it. Thanks!

  • 14 years ago

    I'd look into a G shape for your space-move dining room opening all the way down on existing wall and widen opening to family room by removing small wall near basement door. Start the run to the right of dining room opening-up and across back wall-[sink now on back wall].As the run turns corner near powder room and comes out into previous walkway create open counter and bend of "G" with stools. Everything is on this run between dining room wall and far powder room wall. The open stool end will be more central and dynamic for people as opposed to a sliver of space with wall behind. When coming in from foyer, the stools and open counter end will be more interesting..the sink can be over out of view from people entering your home.The walking from family room to dining room is an obvious path lower down where cabinets and frig were-this is your open walk area. With walkways thru kitchens and various openings in, it's worth it to try to get more "heft" from the actual "kitchen" itself. I'd love getting the sink over to the left and use a bump out cabinet with apron sink for some style definition. You have 8 ft now on dining room wall-15 ft across back and then your turn of the G.

  • 14 years ago

    Is the wall on the left solid? can it be taken down for an open peninsula look into the dining room?

    I hear you on the "must conform" seating thing -- but you really are greatly limiting the possibilities when you throw three bar stools in there...

    How about finding a spot for one bar stool? Perhaps 2 could be squeezed in if you really had to try - but one is enough for the cook to sit and look at dinner plans... or someone to sit and hang with cook... and future buyers would see a bar stool - but not be struck by "there's only 1" - they'd be too busy oohing and ahhing over your functional kitchen. :-).

    (spoken by a mom of 4... just added only 2 bar stools to a temporary kitchen facelift until the real one comes down the road. for my space, I can only really consider 1 or 2 stools max. It is what it is... and I don't want the function of the kitchen to suffer)

  • 14 years ago

    herbflavor:

    Is this what you mean by G shape?

    The 'small wall' near the basement you referred to is actually the door open - I tried to draw that in the way I see it on actual plans with the swing space but maybe I did it wrong? (Though the door is mostly closed). And I wasn't sure where to put the stools? Also, I've been playing around and I can't really figure out how to get a good workflow with it this way? And I can't figure out pantry space...though it looks like there should be a ton of places to put stuff! My brain isn't very creative I guess!

    Lawjedi:
    I thought about taking the wall down between the kitchen and dining...I did that in our old house and liked it, but it was a dining area and not a dining room. This is a formal room (even though we aren't formal) and something about it doesn't feel right...I taped out the peninsula space on the floor and put a regular chair there. You are right, 3 stools is too tight. I think I could do 2 and still be ok, though. That way one for each kid when needed and still gives the impression of 'eat-in'.

  • 14 years ago

    Thanks, again, everyone. My brain is super busy with thoughts now...
    I also played with moving the DW to the peninsula as controlfreakecs suggested. And I was able to make a 9" cabinet on the stove wall and move it down so it wasn't right next to the door. I did the peninsula with a 12" trash pullout between corner sink and DW - do 12" trash even exist? Or I can convert a 12" cab with a RAS option, right?

    If I can't do the 12" trash, on the same drawing I put a second idea changing the long run to have the trash on that side of the sink and I guess the 12" would be drawers - hopefully it makes sense on the drawing...

  • 14 years ago

    Kathy-cut little rectangles the dimensions of frig/stove/sink and move them around the graph paper.I can think of many ways to place them on that G kitchen you made-just start playing with it,You don't have to cross a traffic lane to get to frig anymore. Begin with sink on a run instead of in a corner...that would be a change...opens up usage to more than one person.

  • 14 years ago

    Well, I've been doing that the better part of an hour, and I've got nothin'! The problems I'm running into:
    the run on the left is not long enough for the fridge and pantry next to each other

    If I put the sink/DW on the left, the pantry and fridge end up on the other side in the bend of the G and it's only 39" of clearance in a space where lots of people will want to be (getting drinks/snacks/etc)

    The best I'm coming up with is putting fridge/DW/sink along the long wall. But that gives either a view of the sink or fridge as you come in my home, and it puts either of those very close to the stove and gives me no where for a pot drawer.

    Thanks, anyway, but I might be a hopeless case! If only I could win one of those $100K kitchen makeover shows, I could do the bump out and all would be solved!

  • 14 years ago

    With all the ideas, so far I still like 1 best. It would be a good kitchen to work in with the single, not good but not critical exception of boiling oil next to a trafficway. Not everyone likes a cooktop instead of range, but for what it's worth, a cooktop could solve that problem by being set more toward the corner, taking room that would otherwise be used for a top drawer, and still leave room below for the door for a blind-corner corner pull-out-thingie. The oven could go anywhere else.

  • 14 years ago

    2 base lazy susans in the far left and right corners-and a wall susan or corner cab that can come down to counter or within 12 inches of counter-still not enough in addition to all the base/wall cabs? oh well.

  • 14 years ago

    Trying to create eating space in this kitchen is cramping the actual function of the kitchen. Since you eat every meal in the DR, what you need is more connection with the DR, not an eat in kitchen.

    Open up a passthrough between the kitchen and DR, or take down the wall entirely. If you do the passthrough, you can still use shutters or something to close it off if you are having guests. Or you may be non formal enough that opening up the space entirely would be fine.

    A passthrough won't be that expensive as it doesn't involve moving electrical or HVAC. It will require installing a header, but that will be easy enough to do when you do the tearout of your current cabinets.

    {{!gwi}}

    This will get you 54" between your sink and range, which is the most often used real estate in any kitchen. You won't have to move or alter the window or plumbing, which will save hugely on costs. Even though the DW is located in the prep zone, you still have 30" to it's right to stand if it needs to be opened while prep is happening. You can have a secondary prep space at the peninsula between the DR and sink, and a third possible prep space between the range and the basement stairs. All of your pathways are clear, with no one blocking access to anything.

    On the right hand leg of the U, you'll notice I have indicated a pull out butcher block topped mobile cart that is lower in height and can roll under the counter space. All you would need would be a structural end panel on the right to be able to hold up your granite. You can do an after market cart, or you can use a cabinet with properly attached casters. I personally prefer just plain open shelves for something like this, as it's a great place to keep the large canisters of rice, sugar, flour, and pasta noodles. Use the latch lock type with handles and it's very quick to pull one up to top off the sugar bowl or scoop out rice for the rice maker.

  • 14 years ago

    Herbflavor: Unfortunately, one of my 'must haves' is better pantry space. I just don't see using 2 susans on opposite corners for the stuff we have. Plus, we have tons or recycling that I plan to put in the pantry (either under ROTS or on the floor if I can do reach in) and that won't fit with the LS either. Thanks so much for the idea, though!

    It actually got me thinking and I did draw up a big U going all along the back wall and down the 2 sides and then put a small island with seating for 2. I was so proud and excited...until I realized the walkways were between 37.5" and 41". Sigh...

    Rosie: Thanks for the input. I keep going back to that one, too. I'll think about your range suggestion.

    Thanks, again, everyone!

  • 14 years ago

    Thanks, LWO - just when I was going to stop thinking about it for a while! Thank you, though! The only 'issue' is that plan would mean moving plumbing and gas - the current sink it part of a U and its corner cabinet starts just to the right of the window. And the stove is on the opposite side of the U from the sink. But, I was planning on plumbing/gas changes anyway so not a big deal.

    Though this did make me remember I need to deal with heating issues...we have recessed convectors (SO ugly) that run with hot water. I need to see if those can work with toe-kick heating?

  • 14 years ago

    this is tough because of 4 entrances/doorways, a major traffic pattern [end to end]and the need for pantry and eating space...quite a bit to negotiate. Is there nowhere else to place pantry storage? Opening up to dining area is something to look at. I would avoid that narrow slice of space for stools over by half bath. It just seems there is some wasted space by foyer entrance/basement door/family room entrance..look at the square footage there that is unused...is this how the original footprint always was? seems odd...you're ending up with a smallish kitchen, but THAT SPACE is there...gnawing at me...

  • 14 years ago

    OOOOO!!!!!!!

    Channeling Herbflavor's fix on the underused bottom right side...

    In LWO's plan, make the counter support at the BB pullout a corner leg instead of a structural end panel. Then when you roll the cart out.....VOILA! a perching spot for a stool or two with knees under where the cart was.

    Or... construct a hinged 18-24" leaf at the end of that run and a gateleg below. That also would make a perch for one. Or two if a butt lives in the family room.

    Or... in the K.I.S.S. mode, just end that run with a little half circle extending another 18-24" and keep a couple stools tucked below. There's still enough room left for the basement door to swing all the way open.

    The perching spot is available because the right side of the wider U no longer bonks into the fridge run. See it?

  • 14 years ago

    Oh, and yes, a 12in base cabinet can fit a single kitchen size trash can sideways.

    I retrofitted a rev a shelf insert into a base cabinet below the drawer and it is still working fine 5 years later. As is the 'hands free' technology..

  • 14 years ago

    Here's a very rough drawing of the first floor. It has not been altered from its original building. Typical 1960s colonial for the area I live (NYC suburbs). In fact, 50% of the houses in this neighborhood have this floor plan. Hmm, perhaps I need to get invited in to some to see what they have done!

    My first thought when we bought the house was that I would move the powder room to laundry and make the powder a walk-in pantry. But then I'd either have to move the laundry back to the basement or convert some closets upstairs to accommodate (more $$). Then I thought I could put a stackable W/D IN the pantry. But I'd have to shorten the room by a foot, move the door to the outside over a foot, and add a foot to the current laundry space to turn it into a usable powder room. All do-able...just would have to talk to GC about cost...

    celticmoon:
    Thanks for the ideas and the picture. That's some sophisticated technology you have there!!!

  • 14 years ago

    The penninsula doesn't have room for multiple grownups to eat, but your two little guys will fit for a while. And you can pull up a stool on the kitchen side to chat. Even a second stool if the cart is pulled out.

  • 14 years ago

    Hi. I have this exact kitchen. After 15 years of wondering what to do with a kitchen that has so many doorways, I have decided to remove the wall between the kitchen and DR and switch the rooms. So the DR will become the kitchen. The one long windowless outside wall in the DR (11.5 ft for me) will be fridge and range with cabs. Then I'm floating an island that will be 77" by 60" with sink and DW on the wall side and 3 stool seating on the opposite side. I have a small bump out on the window wall in the DR which buys me some space. I will post a pic of my plan so far.

  • 14 years ago

    Had some free time so I designed the following:
    {{!gwi}}
    {{!gwi}}
    {{!gwi}}
    {{!gwi}}

    I decided to flip the blind to face the other direction and was able to fit a cabinet along the stove. If you have any questions you can email me at dave@kitchencab.com. We are located in totowa nj and have done plenty of kitchens in all the surrounding areas.

    You can check us out at www.kitchencab.com

Sponsored
J.Holderby - Renovations
Average rating: 5 out of 5 stars4 Reviews
Franklin County's Leading General Contractors - 2X Best of Houzz!