Software
Houzz Logo Print
lisaslists2000

Curb Appeal Suggestions?

16 years ago
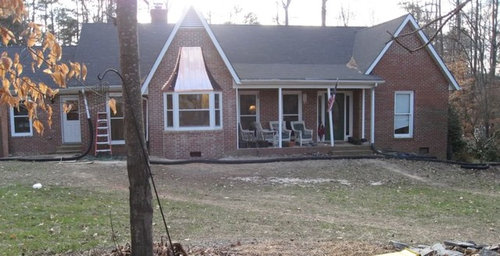
Hello Home Decorating forum. I'm pretty active in the kitchens forum, and used to be active in the gardening forums years ago.

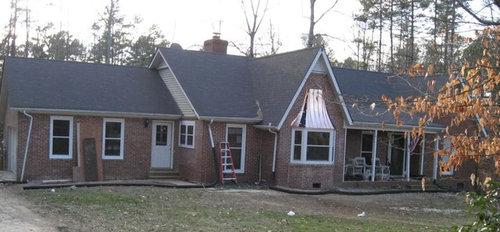
I would love a little assistance with the front of my house.

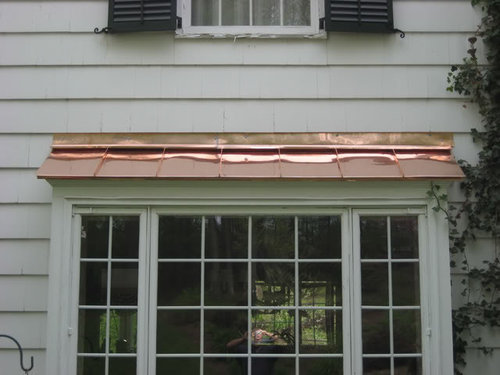
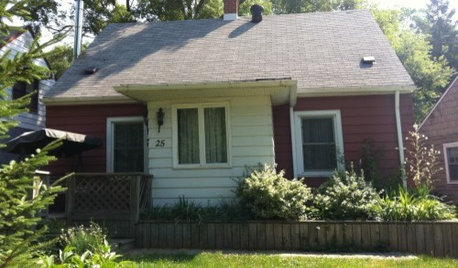
I have posted below a picture as it is now, and an inspiration picture and a picture of the kind of window I'm considering for the right side. I don't have an original picture that I could find, but I've turned the garage from front entry to side entry and fixed the grading, and the copper roof is the new window for the kitchen where I've also added a vent at the peak. None of that is changeable, lol.

Now, starting with the porch and the right peak, I could use some help. I would like to put a box bay with a copper shed roof on the right side. I don't think I want symmetry as that side is bigger than the other side already, so it's not going to be perfect symmetry. Also, it's a bedroom, and I wanted to put a box bay window seat for sitting in and reading by an almost teenage girl. I can deepen the porch, but would have to contend with changes to the roof, or I could just thicken the posts and cover the porch floor with slate. Anyway, those are my ideas.

If you have any thoughts or suggestions, I'd be happy to hear them. Please don't tell me I should've done something diferent on the left side, though as that will give me a stomach ache :-)

Thank you.

Lisa

Comments (5)

  • 16 years ago

    I think your ideas and direction are right on the money. I'd definitly persue your ideas on the porch, as well.

  • 16 years ago

    You have a lovely home. I think it's so nice that you moved the garage to a side entrance so the garage doors do not dominate the front elevation!

    More substantive columns on the porch would help add a grace note. A lighter color front door (perhaps a sage green like that on your inspiration house) could brighten up the porch (and I'd paint the insert portion of the sidelights the same color as the door to give that more weight).

    Can the box bay on the right side of the house be centered or would it have to be off-center the way the current window is (is there an interior wall in the way)? I'd think about planting a low, full tree there at the right corner of the house to help give a little more weight to that side and help balance the two sides a bit.

    I'd consider painting the new vent brown (as in your inspiration photo)--the white draws the eye to that feature, whereas the brown seems to make it less prominent. More than a flagstone surface on the porch, which really would not add much in terms of curb appeal per se, I'd consider some kind of walkway to the steps along the front of the house (and to the street from the front door), as well as layered plantings (like your inspiration house).

  • 16 years ago

    (waving hand in air frantically ... ME, ME, I'm a landscape designer!)

    I see a barren yard with no clear entry path, black tentacles erupting from the house (drains?) and a teensy porch crammed with chairs. Poor traffic patterns.

    1 - Extend the porch slab (not roof, just slab) out enough so you can walk past someone sitting in a chair without stepping over them or falling off the porch. OR, make a front paved terrace where you can sit comfortably.

    2 - You have quite a slope away from the house. Make some shallow retaining walls and plant the edges of the walls with evergreen something (depending on climate) and flowers.

    This would hold the terrace and add visual interest. Also cuts the lawn mowing required.

    3 - Make a wide walkway along the usual traffic path to the front door - at least wide enough for 2 people to walk side by side.

  • 16 years ago

    Thank you all. kkay_md, are you in maryland, or are you a doctor? I grew up in Maryland. Thank you for your suggestions. The window can and will be centered. It's a bedroom. No obstructing walls.

    lazygardens. you don't think I should leave the black tentacle drain pipes? LOL. I need new gutters, and we're trying to get the grass to take before we just release the water out onto it since it was just graded.

    You can't see that it's about 500 feet to the street, so the walk will have to go from the garage/driveway to the front. I'm planning to have a round retaining wall garden around that far right side. There is a very hard to see Japanese maple there now that I've tried to save, but it may have to be replaced. So that low tree idea was good.

    So you guys think that the asymmetry will be OK or even desireable?

    Thanks again!
    Lisa

  • 16 years ago

    Lisa-I'm in Maryland (Bethesda). I rue the day I used the state abbreviation for my user name because it seems like false advertising (though I do work on medical books!).

    Yes, a walkway from the garage/driveway to the front door would be nice; if you could incorporate some curves, and make it a generous width, I think that would be particularly nice. I can't see the Japanese maple--is it a dwarf? In our neck of the woods we have the Crape Myrtle, which is about the size of tree I was thinking of for that right side.

    I like and prefer asymmetry. Symmetry can seem rather formal and even rigid, whereas your house has a warm and charming aspect to it.