

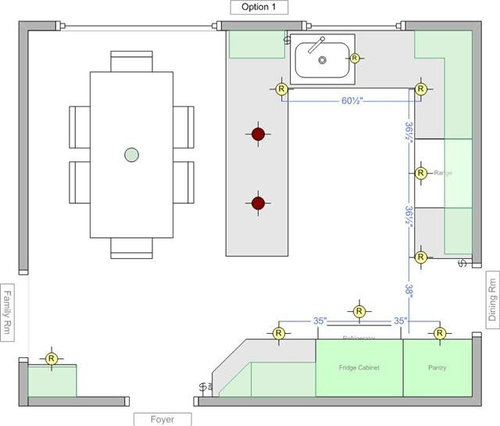
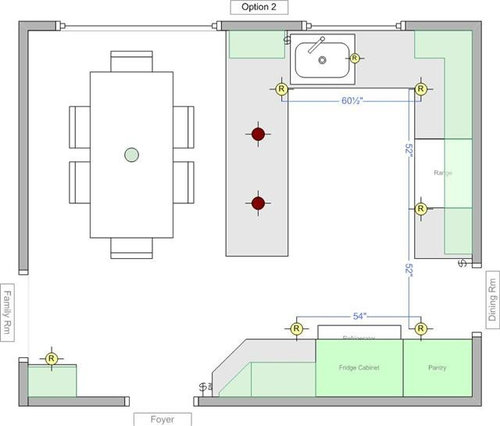
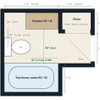
Recessed layout for my kitchen
13 years ago
Sort by:Oldest
Comments (5)
Related Stories

KITCHEN DESIGNThe 100-Square-Foot Kitchen: Farm Style With More Storage and Counters
See how a smart layout, smaller refrigerator and recessed storage maximize this tight space
Full Story
LIGHTINGRecessed Lighting 101
Looking to brighten a drab, dim space? Recessed lighting may be your answer. Here's what you need to know
Full Story
LIGHTINGGet Your Home's Recessed Lighting Right
Learn the formula for how much light a room needs plus how to space downlights, use dimmers and more
Full Story
KITCHEN DESIGNKitchen Layouts: Ideas for U-Shaped Kitchens
U-shaped kitchens are great for cooks and guests. Is this one for you?
Full Story
KITCHEN DESIGNKitchen of the Week: Brick, Wood and Clean White Lines
A family kitchen retains its original brick but adds an eat-in area and bright new cabinets
Full Story
KITCHEN DESIGNHow to Design a Kitchen Island
Size, seating height, all those appliance and storage options ... here's how to clear up the kitchen island confusion
Full Story
HOMES AROUND THE WORLDThe Kitchen of Tomorrow Is Already Here
A new Houzz survey reveals global kitchen trends with staying power
Full Story
KITCHEN DESIGNKitchen Banquettes: Explaining the Buffet of Options
We dish up info on all your choices — shapes, materials, storage types — so you can choose the banquette that suits your kitchen best
Full Story
KITCHEN DESIGN10 Ways to Design a Kitchen for Aging in Place
Design choices that prevent stooping, reaching and falling help keep the space safe and accessible as you get older
Full Story
BEFORE AND AFTERSSmall Kitchen Gets a Fresher Look and Better Function
A Minnesota family’s kitchen goes from dark and cramped to bright and warm, with good flow and lots of storage
Full Story
David
hobbesctOriginal Author
Related Professionals
Sarasota Interior Designers & Decorators · Monroe Interior Designers & Decorators · Coldwater Interior Designers & Decorators · Orange County Interior Designers & Decorators · Chicago Furniture & Accessories · Lansing Furniture & Accessories · Lincoln Furniture & Accessories · Bennington Furniture & Accessories · Ithaca Kitchen & Bathroom Designers · Jamestown Kitchen & Bathroom Designers · Murrieta Kitchen & Bathroom Designers · Napa Kitchen & Bathroom Designers · Pueblo Kitchen & Bathroom Designers · Saint George Kitchen & Bathroom Designers · Amherstburg Kitchen & Bathroom Designersamandasplit
amandasplit
lascatx