

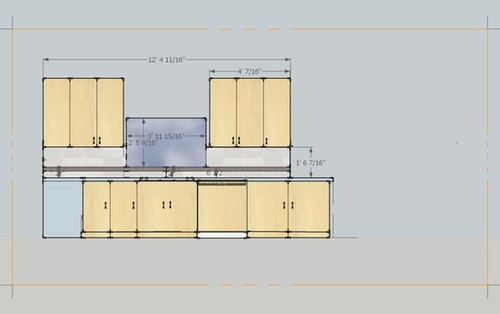
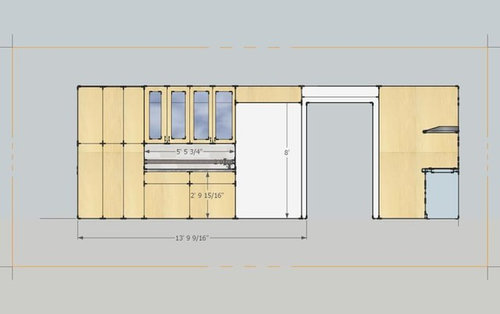
Back for more advice (backsplash now)
16 years ago
Sort by:Oldest
Comments (5)
Related Stories
DECORATING GUIDESHow to Love Your Kitchen More, Right Now
Make small changes to increase the joy in your kitchen while you cook and bake, without shelling out lots of dough
Full Story
TASTEMAKERSBook to Know: Design Advice in Greg Natale’s ‘The Tailored Interior’
The interior designer shares the 9 steps he uses to create cohesive, pleasing rooms
Full Story
KITCHEN DESIGNSmart Investments in Kitchen Cabinetry — a Realtor's Advice
Get expert info on what cabinet features are worth the money, for both you and potential buyers of your home
Full Story
DECORATING GUIDES10 Design Tips Learned From the Worst Advice Ever
If these Houzzers’ tales don’t bolster the courage of your design convictions, nothing will
Full Story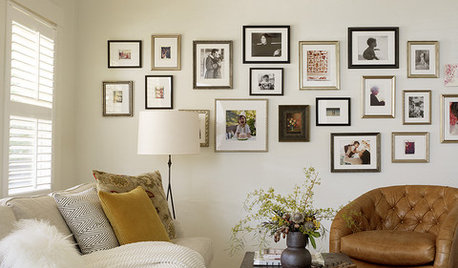
LIFEEdit Your Photo Collection and Display It Best — a Designer's Advice
Learn why formal shots may make better album fodder, unexpected display spaces are sometimes spot-on and much more
Full Story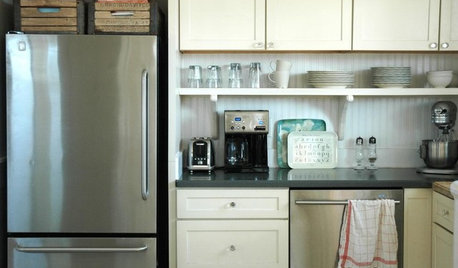
KITCHEN DESIGNTrick Out Your Kitchen Backsplash for Storage and More
Free up countertop space and keep often-used items handy by making your backsplash more resourceful
Full Story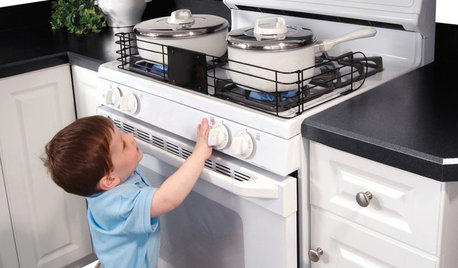
HEALTHY HOMEHow to Childproof Your Home: Expert Advice
Safety strategies, Part 1: Get the lowdown from the pros on which areas of the home need locks, lids, gates and more
Full Story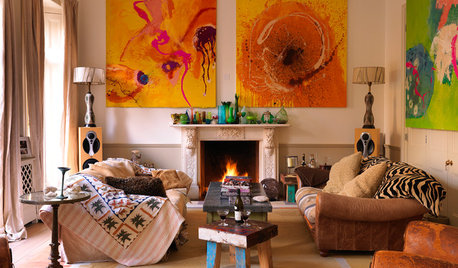
DECORATING GUIDESMore Is More: The 10 Tenets of Maximalist Style
Ready to join the school of over-the-top design? Learn how to embrace excess in your interiors
Full Story
You Said It: ‘The More Dents, the Better’ and More Houzz Quotables
Design advice, inspiration and observations that struck a chord this week
Full Story
You Said It: ‘Texas Has It Going On’ and More Houzz Quotables
Design advice, inspiration and observations that struck a chord this week
Full Story

karen_belleOriginal Author
palimpsest
Related Professionals
Montgomery Kitchen & Bathroom Designers · Clarksville Kitchen & Bathroom Designers · Newport News Kitchen & Bathroom Designers · Rochester Kitchen & Bathroom Designers · Cleveland Kitchen & Bathroom Designers · Bridgeport Kitchen & Bathroom Designers · San Diego Kitchen & Bathroom Designers · San Luis Obispo Kitchen & Bathroom Designers · Fort Collins Kitchen & Bathroom Designers · Dayton Kitchen Remodelers · Peoria Custom Countertops · Barnstable Custom Countertops · Burlington Custom Countertops · Superior Custom Countertops · Vancouver Custom Countertopsmalhgold
karen_belleOriginal Author
palimpsest