

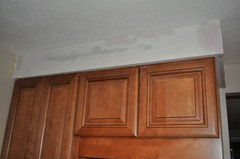
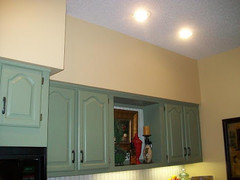
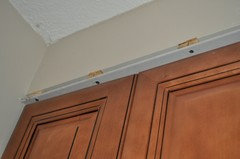
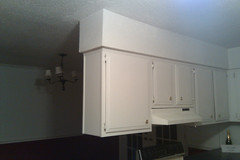
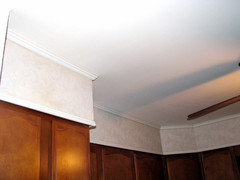
Cabinets hangs out from soffit
14 years ago
Featured Answer
Sort by:Oldest
Comments (13)
 14 years ago
- 14 years ago
Related Professionals
Quincy Kitchen & Bathroom Designers · Aberdeen Kitchen & Bathroom Designers · Garden City Kitchen & Bathroom Designers · Twin Falls Kitchen & Bathroom Designers · Dalton Kitchen Remodelers · Indianapolis Kitchen Remodelers · Frederick Kitchen Remodelers · Harrisonburg Kitchen Remodelers · New Haven Kitchen Remodelers · Davenport Kitchen Remodelers · Olympia Kitchen Remodelers · Aberdeen Custom Countertops · Danville Custom Countertops · Morgantown Custom Countertops · Springfield Custom Countertops- 14 years ago
- 14 years ago
- 14 years ago
- 14 years ago
- 14 years ago
 14 years ago
- 14 years ago
 14 years ago
- 14 years ago
- 14 years ago
Related Stories

LIFEReading in Bed Comes Out From Under the Covers
No more sneaking a flashlight beneath the sheets. Grown-up bedtime reading deserves grown-up lighting and other bedside amenities
Full Story
MOST POPULARFrom the Pros: How to Paint Kitchen Cabinets
Want a major new look for your kitchen or bathroom cabinets on a DIY budget? Don't pick up a paintbrush until you read this
Full Story
WHITE KITCHENS4 Dreamy White-and-Wood Kitchens to Learn From
White too bright in your kitchen? Introduce wood beams, countertops, furniture and more
Full Story
LIFEYou Said It: ‘Each Piece Has a Story’ and More Words From the Week
Whether beating paper to a pulp or hanging glass plates as shed windows, Houzzers showed off amazing ingenuity this week
Full Story
KITCHEN DESIGNPearls of Wisdom From a Real-Life Kitchen Remodel
What your best friend would tell you if you were embarking on a renovation and she'd been there, done that
Full Story
DECORATING GUIDESDesign Risks From Mild to Wild
These interiors aren’t afraid to stand out — in fact, they embrace their distinctive features
Full Story
CONTEMPORARY HOMESHouzz Tour: From Anonymous to Outstanding in Georgia
With a striking front porch and a dynamic wood ribbon inside, this Decatur home moves ahead of the curve
Full Story
BATHROOM DESIGNPersonal Style: 50 Bath Designs From Creative Owners and Renters
Ideas abound in bathroom styles ranging from upcycled vintage to sleekly modern
Full Story
HOUZZ TOURSHouzz Tour: From Summer Cottage to Full-Time Home
A retired NHL player and his family expand their former vacation home with a big addition and an interesting side-by-side design
Full Story
Get the Hang of Rethinking Mirrors
Sure, sometimes it's hip just to be square. But if you want your mirrors to really stand out, it's time to reconsider the options
Full Story



gardeningisrelaxingOriginal Author