

Hee Hee...just as planned - YEA!
16 years ago
Sort by:Oldest
Comments (12)
Related Stories

LIFEHouzz Call: What's Your New Year's Resolution for the House?
Whether you've resolved to finally finish a remodeling project or not stress about your home's imperfections, we'd like to hear your plan
Full Story
VINTAGE STYLEHouzz Tour: Flea Market Decor Done Right in Finland
Forget fusty and dusty. Secondhand finds in this home are as bright and cheery as if they just stepped off the showroom floor
Full Story
BUDGET DECORATINGThe Cure for Houzz Envy: Entryway Touches Anyone Can Do
Make a smashing first impression with just one or two affordable design moves
Full Story
KNOW YOUR HOUSEMeet the Studs
Two-by-fours are just the kind of strong, silent type every home needs. Get to know studs — and how they lie about their size — right here
Full Story
CONTEMPORARY HOMESHouzz Tour: A New Home in an Old Backyard
With a large lot and an architect dad, building from the ground up was the perfect solution for this Los Angeles family
Full Story
REMODELING GUIDESGet What You Need From the House You Have
6 ways to rethink your house and get that extra living space you need now
Full Story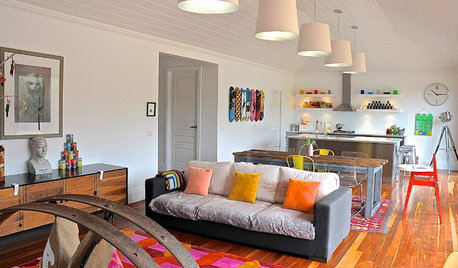
HOUZZ TOURSMy Houzz: Quirky Charm on Aussie Farmland
With skateboards adorning the kitchen, a trash-inspired backsplash and a retro trailer, this home shows passionate creativity
Full Story
MOST POPULAR8 Clues You're a Creative Type
You always knew you were different. And if these traits fit, now you'll know why
Full Story
MODERN HOMESHouzz Tour: Design Lessons From a Deluxe Spec House
This luxurious Austin home was built on spec, but you'd probably never know it if we didn't tell you. Discover 10 reasons why
Full Story
TRADITIONAL ARCHITECTUREHouzz Tour: Lowcountry Style With an Eye on Entertaining
Flexible rooms with great flow make this South Carolina home intimate yet ever ready for a soiree
Full Story



lisaslists2000
melinrkOriginal Author
Related Professionals
Cambridge Kitchen & Bathroom Designers · Fort Wayne Kitchen & Bathroom Designers · Springfield Kitchen & Bathroom Designers · Albany Kitchen & Bathroom Designers · Santa Barbara Kitchen & Bathroom Designers · Williamsburg Kitchen Remodelers · Albany Kitchen Remodelers · Everett Kitchen Remodelers · Sarasota Custom Countertops · St. Louis Custom Countertops · Middletown Custom Countertops · Peoria Custom Countertops · Allentown Custom Countertops · Fort Collins Custom Countertops · Ontario Custom Countertopsjenfromnc
firstmmo
susie1010
plllog
mamalynn
msgronlud
susanlynn2012
annie.zz
desertsteph
firstmmo