

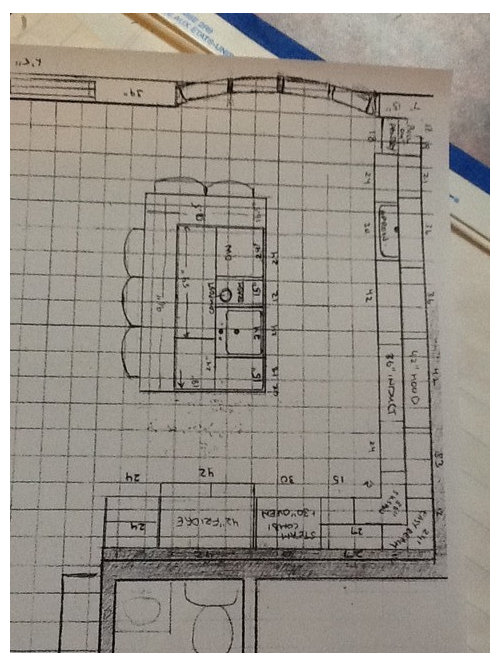
Please review layout. Thank you
12 years ago
Sort by:Oldest
Comments (5)
Related Stories
ARCHITECTUREThink Like an Architect: How to Pass a Design Review
Up the chances a review board will approve your design with these time-tested strategies from an architect
Full Story
PRODUCT PICKSGuest Picks: 21 Rave-Review Bookcases
Flip through this roundup of stylish shelves to find just the right book, toy and knickknack storage and display for you
Full Story

BATHROOM DESIGNUpload of the Day: A Mini Fridge in the Master Bathroom? Yes, Please!
Talk about convenience. Better yet, get it yourself after being inspired by this Texas bath
Full Story
LIVING ROOMS8 Living Room Layouts for All Tastes
Go formal or as playful as you please. One of these furniture layouts for the living room is sure to suit your style
Full Story
HOUZZ TOURSHouzz Tour: A New Layout Opens an Art-Filled Ranch House
Extensive renovations give a closed-off Texas home pleasing flow, higher ceilings and new sources of natural light
Full Story
KITCHEN LAYOUTSThe Pros and Cons of 3 Popular Kitchen Layouts
U-shaped, L-shaped or galley? Find out which is best for you and why
Full Story
DECORATING GUIDESHow to Plan a Living Room Layout
Pathways too small? TV too big? With this pro arrangement advice, you can create a living room to enjoy happily ever after
Full Story
KITCHEN DESIGNKitchen Layouts: A Vote for the Good Old Galley
Less popular now, the galley kitchen is still a great layout for cooking
Full Story
KITCHEN DESIGNKitchen Layouts: Ideas for U-Shaped Kitchens
U-shaped kitchens are great for cooks and guests. Is this one for you?
Full Story




berryjamOriginal Author
Cindy103d
Related Professionals
Terre Haute Kitchen & Bathroom Designers · Lawrence Kitchen & Bathroom Designers · Kearney Kitchen & Bathroom Designers · San Diego Kitchen & Bathroom Designers · Odessa Kitchen & Bathroom Designers · Forrest City Kitchen Remodelers · Evansville Kitchen Remodelers · Southaven Kitchen Remodelers · Muskogee Kitchen Remodelers · Kearney Kitchen Remodelers · Temecula Kitchen Remodelers · Orangeburg Custom Countertops · Newport News Custom Countertops · Winona Custom Countertops · Madison Custom CountertopsberryjamOriginal Author
Kathy Rivera
berryjamOriginal Author