Software
Houzz Logo Print
newsue_gw

Need help with kitchen lighting plan

19 years ago

This is a copy of a post I just made in the Kitchens forum - I just found this forum so I'm posting it here too!

I'm lost when it comes to figuring out what kind of lighting to have in our kitchen (in the midst of remodeling). I'm hoping to get some opinions or direction here! (even if it's a web site or book recommend) Thank you in advance for your help!

The kitchen is approximately 13ft by 9ft. There is one window over the sink. Some natural light also comes from 2 open doorway/kneewall combinations (because they open into other rooms which have bright windows).

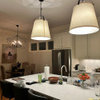
OK, the sheetrock and ceiling are ripped out, so we can pretty much wire anything. But what would be best??? The only thing for sure is that we definitely want under the cabinet lights (that's another whole line of inquiry!). And we plan to have 2 mini pendants over the counter which will be placed on the knee wall between the kitchen and DR. The rest of the kitchen is pretty much a "U" of cabinets, counter, and appliances (broken up with the window and other doorway)- there won't be a table or anything.

So I guess the problem is what to do for general lighting. We had been thinking of recessed ceiling lights, but now looking at the room, our original idea of several bigger cans seems like overkill. Are there rules of thumb to follow for what size, how many, and placement of recessed lights??? Would some kind of single flushmount fixture in the middle of the ceiling work better and give enough general light? (The under cab lights should serve as task lights.) But then wouldn't we need something directly over the sink - and what would work for that?

The only thing I CAN'T have are those flickering fluorescent lights - I have a real problem with migraines and any flickering is bad news for me.

Thank you for any and all direction!!!!

Comments (5)

  • 19 years ago

    Woo, congrats on being the first poster in the lighting forum!

    The near-standard advice for recessed cans in kitchens is to position them over the edge of the countertop, which gets some light into the upper cabinets and illuminates the countertop without your own body casting a shadow over your work area (as inevitably happens when the light is coming from a single central fixture). Beyond that, the trick is to pick the right bulb for your situation, and go from there. Bulb choice will depend on ceiling height and the colors of various surfaces in the room. So, how high are your ceilings? Are the colors of your counters, walls and floor dark or light?

  • 19 years ago

    i agree with job1270. we chose halogen undercabinet lighting, and 9 5" cans for our 15x18 kitchen cieling with 3pendant lights. our electrician said that lighting is a personal choice, so there aren;t really any rules except that you want the sink light above the sink (not behind you) and generally put dimmers in anywhere.

  • 19 years ago

    Thank you jon1270 and engk916 for your thoughts!

    jon1270: the ceiling height is 8ft. I would say the floor, walls, and counters are all in the medium range on the light-dark continuum - The floor is a honey oak, the counters are a gray-blue slate color, and the wall is yet to be determined - but definitely not a light color. The cabinets are ivory though. How do I decide on a bulb choice? Do you think recessed are the best choice, even with undercab lights?

    engk916, thanks for sharing your choices, and thanks for the emphasis on dimmers - definitely want those! Do you have one of the 5" cans over your sink?

  • 19 years ago

    My contractor doesn't want to do dimmers... says they get too hot in the wall where they block the current. Everything I've read on these forums say do dimmers...
    Whatdya think.

  • 19 years ago

    Sue, there's no way I can say what the "best" choice is. There are far too many ways to get the job done, and too many preferences. Recessed cans are nice in kitchens because you can position them over the work surfaces. The trouble with having a central, surface-mounted fixture as a primary light source is that, when you're working at the perimeter counters, your own body will inevitably cast shadows over the area where you are working.

    One other approach I like is to use undercabinet lights for task lighting and over-cabinet lighting for general/ambient lighting. This has the great benefit of avoiding glare problems by keeping the light fixtures almost completely out of sight. However, this is tough to do with 8' ceilings because you need at least a foot or so of space over the upper cabinets.

    Bulb choice for cans depends on how far the bulb will be from the surface being lit, and how brightly that surface needs to be lit. For a kitchen the size you describe, I'd probably choose 50 watt PAR30 flood bulbs, positioning them about 44" apart. To hold such bulbs you'll need 5" or 6" cans; I'd prefer 5". Eight such fixtures would about right. I'd also want some sort of light (or lights) over the sink area, on a seperate switch.

    Kitchendzr: "Whatdya think?"

    I think that's a contractor whose lighting advice I'd diplomatically ignore. Yes, dimmers generate some heat. You (or your electrician) will have to watch that you don't exceed the wattage rating for each particular dimmer. You (or he/she) will have to be especially careful if you have banks of multiple dimmers sharing the same switchbox, because mounting dimmers this way reduces the amount of wattage they are rated for. None of these should be a deal-breaker.