Software
Houzz Logo Print
am_e

Another noob floorplan/layout help request

14 years ago
Hello everyone.

First, this lurker has benefited greatly from this forum. Even if no one answers this call for opinions, the exchange of knowledge and discussion on this site has already made my future kitchen better, so thanks for such a great resource.

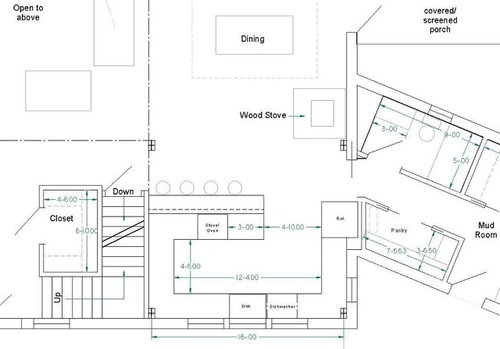
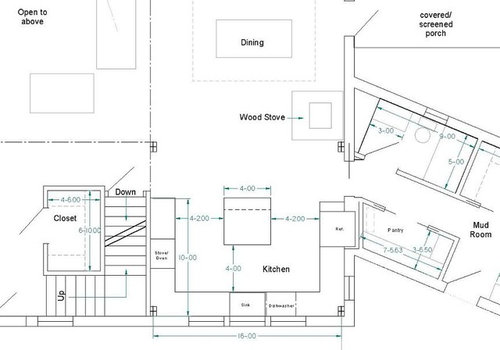
Anyway, I'd like some input on kitchen layout. We are perilously close to being ready to build our dream home. So far, its all just drawings on paper, so we have not committed to anything yet. Technically, its all still a blank slate. However, unless I completely re-design the house, I have about 16' x 10' space to put the kitchen. I feel like this should be plenty if done right. Layout is wide open, but I've got two ideas below to get the ball rolling.

Info that may help:

-So far its just my husband and me, but we eat most of our meals from home. I cook and bake most days, so the kitchen of my dreams is efficient and functional, with a bit more space than I have now. I want the kitchen to be great, cause I'm there a lot.

-This is a timberframe home, which has a very open floorplan, and lots of wood. (I'm not asking for style choices yet, although I may start a thread for that once I get the layout figured out. 1 step at a time:) Here's a link of an example of a timberframe since a lot of people won't be familiar. http://www.timberpeg.com/node/1675

- I know I'll need help with style/aesthetics. I'm really about about function and work flow. I am completely clueless and helpless with style, colors, materials, and lighting. Lets save that for another time:)

- I would like the south wall (bottom wall where the sink is shown) to have as many windows as possible for solar gain

-given the location of the mudroom entrance into the kitchen (could possibly change if I had to) and basement door (much more difficult to change), the best layout isn't obvious to me. I feel like I should have plenty of space, and yet every iteration I think of has problems (that's probably true of most kitchens).

-I have not met with a kitchen designer yet. The proposed layouts are based on other houses I've seen, and internet research. (The overal floorplan of the house is a modifcation based on working with a timberframe home designer, and knowledge specific to timberframe design).

I'm hoping the wisdom of this crowd can persuade me on one option vs another, or come up with something else entirely. Critique away! thanks!

Option A

Con: work triangle is too big. island is a bit of a "barrier island" (Note: this layout is exactly as I've seen it in person, and in another house online). I have reservations, but that's also why I'm here.

Option b

pro: extra seating at the peninsula for people to hang out, but not in the way

con: cooktop is on the peninsula, which isn't terrible, but not my favorite (regardless, I will insist on a hood that functions really well, and vents outside).

con: its maybe a little cramped?

con: I wish I could put the peninsula on the other wall (on the right vs left as shown), but I can't recces the refrigerator if I do that, and the seating ends up in front of the door, so no go.

So what would you do?

Comments (19)

  • 14 years ago
    last modified: 11 years ago

    AmE...glad you are here! I gained so much from the wonderful people here. Everyone is so open and willing to help...
    Here are my thoughts...it is nice to have the refrigerator near the place where you will come in and drop off groceries, so I actually like where your refrigerator is.
    In Option A...I don't think your work triangle is too large...a 10X16' kitchen isn't super big...you will be fine with this configuration. Have you considered putting a prep sink in the island? With this set up (Option A), a LOT of your food prep will be done on the island...a sink there might help.
    In Option B, why does the stove have to be on the peninsula? Why can't it stay on the wall where you have it in Option A? I like Option A...but I really prefer an island to a peninsula-style kitchen. I think it functions better, but that is just me?
    The other thing to consider is if you and your husband both cook? Are you both in the kitchen working together or does one of you cook and the other sits (at the island) and reads, wathces tv, visits with the cook, etc...In Option A, could you tweak the dimensions of the island so that it could be more rectangular? I measured our island in relation to the perimeter...we have at least 45" between island and perimeter...and at most 49: because it is the main walway in from the mudroom/garage area into the main area of the house...
    That is all I can think of...let the others here work their magic :o)
    HTH
    Capegirl

  • 14 years ago
    last modified: 11 years ago

    I like option A, and don't think the island is much of a barrier, actually.
    I do not like option B.
    However, I would like a combination of A&B (such that you use B, but move the stove to the location of A, and possibly put a prep sink in peninsula).

    What I do not like is that from the kitchen you can see the toilet of your bath across from the pantry. If it were me, I'd slide the bathroom door down toward the mudroom (so it is more directly across from the toilet), and reverse the door swing. Then, with the bathroom door partially open, the toilet wouldn't be seen from the kitchen, and you'd only see the vanity from the pantry/mudroom side.
    (I know you didn't ask for a critique of this part, but I just had to say something).

    Also, good for you for recessing your fridge!

  • 14 years ago
    last modified: 11 years ago

    I like option A.

    But here's an idea that puts flooring under the windows. Usually passive solar heat gain is best achieved when there is a stone/tile/concrete floor ready to capture the heat to create a large thermal mass. You can have even bigger(down to the floor) windows this way.

    There is less cabinetry, but straight runs are more useful than corners. You can do all drawers and with the giant pantry, there should be plenty of storage. The cleanup zone is completely separated. Prep sink serves both snackers and cook. The range could vent straight to the outside. You'd have to lose the one side window, though.

  • 14 years ago
    last modified: 11 years ago

    As someone who uses woodstoves for heat (our only source and quite a signifcant one as we live in northern NY,) I'll start with a couple of comments on the positioning of one in the place you have drawn it.

    Although you want to have a w/s in a central postition to its heating space, I find that having one just hanging out there on a wall in a circulation area without a good place to draw up chairs to it will create issues. People will draw up chairs, and if the stove isn't in an optimal place then you will have a chair bottleneck and either be will constantly moving them away, or just give up and have an unplanned seating group in an inconvenient place.

    It's better to plan the site for the woodstove where it will heat the space and function beautifully as a focal gathering point in all seasons. (The all-seasons part takes some thinking about.)

    Without a whole house diagram, I'm at a loss as to where else to suggest, but at the moment you have it in place where it either won't serve its optimal function (cuddling up to) or will create ad hoc chair-confusion. Just drawing the DR chairs up won't feel comfy enough; you need relaxing chairs by your hearth.

    The second issue is this: w/s generate dirt: bark, twigs, soil if the firewood was on the ground, ashes and general ick. I have a w/s in my current kitchen and with no way to reposition the flue I am taking the drastic step of moving my whole kitchen to another room so I can separate food prep and wood debris.

    You should also plan on having space for at least on large woodbasket near your w/s for keeping wood and kindling close at hand. It's a bore toting each piece inside (even from an adjacent mudroom) as needed. If you don't have a convenient landing place then it will wind up on the floor (more dirt to clean!)

    It's nice to be able to see flames while dining, but this is less important than having the w/s in a place where it can successfully function as a gathering point. Fire is an amazingly forceful draw.

    Also be sure that you plan for adequate clearances behind and beside the w/s. The manufacturer of your w/s has detailed diagrams of the mandatory clearance distances; they are not suggested guidelines. Don't fudge 'em! If you need to have the stove closer to the wall you can use heat shields (we do). Also keep in mind that "combustible surfaces" include any material in direct contact including parts of the wall behind a non-combustible surface. You can't just put noncombutsible material on top of combustible material. You need either a complete through-wall noncombustible wall assembly or an air space between the two materials.

    Finally if your w/s is located in a space that largely is open to a second story, you will have problems keeping the lower area warm as the air will rise and cause a significant draft on the floor. You will be heating a lot of second-story open space before you heat your first story. W/s heating works best in relatively smaller and more self-contained spaces, of a single story. You can heat large areas, but you will need a honking great stove to do so. Also when reading the square foot estimates of the size of spaces heated that each company puts out for their stoves, keep in mind that means an open room, with a centrally-located stove all on one floor. The calculations aren't the same with a large two-story open space.

    I was also wondering if you had the w/s near the kitchen for power-outage cooking possibilities? It's true that the stoves are often marketing as cookers -some even come with optional griddle tops - but take it from someone with almost five decades of wood-burning experience both with regular woodstoves and with wood-fired cookstoves: A real wood-fired cookstove is a completely different animal. While you can heat up stuff on a w/s (easily warm up already-cooked soup or stews, for instance) you shouldn't expect to do much "cooking" on one. And any frying or griddling will make an awful mess. We occasionally roast marshmallows in the firebox of ours (could cook hotdogs, too, if we ate them), and only extreme conditions (weeks w/o power in the middle of winter) has led me to desperate attempts (and not very successful, either) at stove-top baking. The only things that I have successfully cooked from scratch entirely on the w/s are heavy cast-iron potted items that were essentially "slow-cooked", like you would in an electric crockpot, minus the browning step which is tedious and messy on a w/s. For emergency cooking, you can "cook" (aka warm things up) on a w/s anywhere in the hoouse. I would chose its location for its success at being a gathering point, with little or no weight on convenience to the main cooking facilities, as this is a extremely minor use.

    Please don't conclude from all my cautions that I am trying to dissuade you from having a w/s. I am most certainly not. But I find that many people plan on them without having much experience with living with them and wind up having to discover these points by themselves, long after it is too late to inexpensively alter plans. There's just no getting around the fact that w/s hearths are one of the main anchor points of a home design; they are so critical, and almost impossible to re-position after a house design is finalized. It really pays off to think about these issues first, and fit other things around them, not vice versa.

    HTH,

    L.

  • 14 years ago
    last modified: 11 years ago

    the particulate matter from wood burning is carcinogenic. Don't burn wood-pellets!

  • 14 years ago
    last modified: 11 years ago

    I liked plan A better but it still bothered me. Couldn't quite put my finger on it. Now... with lisa's layout, MUCH better! The other was too closed in. This is open, functional, and fits the home.

  • 14 years ago
    last modified: 11 years ago

    Oh, I like SuperMom's. :) But, still take another look at toilet door placement. With that plan in particular, the people sitting at the island will be looking right at it.

  • 14 years ago
    last modified: 11 years ago

    whoops! I meant supermoms!

  • 14 years ago
    last modified: 11 years ago

    Thanks for the plan love, Elyse & kirkhall. Incidentally, I agree about the toilet placement. Either swap the toilet and vanity and slide the window over or slide the door over and change the hingeside so that it opens the other way.

    in re: woodstove placement - I think my plan allows for a couple of barrel chairs or a nice upholstered bench to snug up to the woodstove, because there aren't stools on that side pushing into the walkway by the woodstove.

  • 14 years ago
    last modified: 11 years ago

    Our current kitchen is very much like your Option A. There are many things to like about it, but one thing that drives me nuts is the placement of the dishwasher. It's in the path from the fridge to the stove. If my husband and I are both in the kitchen at the same time, one of us is usually cleaning while the other is cooking, so we are bumping into each other a lot.

    I also find that the corner to the left of the dishwasher is a dead area. I'm not sure why, exactly. I try to treat it as a baking area, but really, I feel crammed into a dark corner. Maybe it feels strange to stand so close to a big fridge? Your plan has the side window, so this may not be your experience.

    Just a few things to think about.

  • 14 years ago
    last modified: 11 years ago

    I agree about the toilet placement and being able to see it from the kitchen! How did I miss that?
    We also have a w/b stove...we actuallly have three...two in our current home (one on each floor) and one at out lake house. They can put out a LOT of heat...and someone posted previously about the mess. All of that is true. You may already be aware of all that but something to think about all the same. The placement of a stove in relation to the rest of your rooms...how the rooms flow into another is critical...we have an issue with our master bedroom being colder because of the way the ceiling height is higher in l/r than in the hallway leading to the master...SOOO much planning went into it and yet we still have some issues...
    The wood stove in our basement (we have a hillside-walkout style home w/ a finished basement)...is actually set back in an alcove of sorts. I found many pictures of wood stoves in the English Country Interiors magazine...they are very popular in Europe, I guess. That gave me the alcove idea. We framed out the alcove with rock and brick and used flagstone on the ground. This makes the storage of wood and dirt, etc. much easier and it is more manageable. The w/s on the main floor is set into a rock fireplace. It is more of a nuisance to keep clean, but it is manageable with boxes and what not...
    Keep tweaking your plan and in the end, you will be very pleased.
    Capegirl

  • 14 years ago
    last modified: 11 years ago

    @herbflavor:

    You said: "the particulate matter from wood burning is carcinogenic. Don't burn wood-pellets!"

    That's too broad a statement. Modern, well-designed and correctly-fired w/s and pellet stoves produce very small quantities of particulates. And none of the carcinogens created by burning fossils fuels (coal, oil, or gas).

    Don't confuse the notoriously smokey outdoor wood burners which will burn anything (including household garbage and green wood) and create awful, low-elevation smoke with modern air-tight wood- or pellet-burning appliances connected to proper chimneys.

    If you live in a cold climate (as I do) you can either burn a renewable resource (cord wood or wood pellets) or use rapidly depleting fossil fuels. I prefer renewable fuel, harvested from my own woodlots. There are no free lunches when it comes to heating, but it's unfair to declare that all wood burning creates carcinogens.

    L.

  • 14 years ago
    last modified: 11 years ago

    Unless you have accessibility issues where you need a large powder room, you could probably get a small powder room in the pantry and get a Large pantry that is on a direct diagonal to the kitchen, and better to view from the kitchen than a toilet: The toilet could go toward the end marked "mud room" and a small handwashing sink or pedestal where the diagonal is.

  • 14 years ago
    last modified: 11 years ago

    burning issues.org/ "wood smoke particle"

  • 14 years ago
    last modified: 11 years ago

    Pal, I thought of that too. I would love to see the whole layout of this house (to better understand the 3/4 bath, etc), and it looks like an interesting house. :)

  • 14 years ago
    last modified: 11 years ago

    Oh my goodness...ya'll are fantastic. I'm not just gushing, getting feedback from this group is way more helpful than what I've been getting.

    Ok here goes:
    - I was leaning towards A as well, but I couldn't articulate why, and B seemed more functional. These comments have put that to rest, B is out.

    - I really like the prep sink idea, I've never had one. Do they usually have garbage disposals in them? I often set my husband to work prepping things for me (he used to do more cooking, what happened??:). Is there room in a 4' wide island for a prep sink? if it fits and makes sense, I will definitely do this. (The husband is completely against it: "we don't need two sinks". Uh oh, this may become a battle:)

    - I didn't put the stove on the left wall in option B b/c I don't think there's room. Maybe I'm wrong, but I like at least 2 feet for me to stand on the left (I'm right handed) to put things in and out of the oven. (I don't think I'll have wall ovens anywhere, just sticking with a conventional cooktop/oven combo).If I do that, there isn't much space to the right of the oven. Maybe that's ok.

    laxsupermom - awesome. totally different than what I would have thought of. I will definitely think about it, and come back with some thoughts.

    Liriodendron - great point about the location of the wood stove. I've sort of set it there provisionally, b/c I haven't found a better spot, but I will think hard now to create a better spot. We're using the woodstove rather than a fireplace, and as back up heat source. While we have not had one, my family has, so no worries on installing and using it correctly. I can't pick out paint colors to same my life, but that woodstove will get installed correctly:) I appreciate the caution however, b/c I agree, many people are not necessarily aware of everything involved in owning one. Fear not, we are reasonably well educated in that regard. As far as cooking on one, not really planning to. The idea would be that we could heat water/ maybe do a little cooking in a prolonged power outage in the winter, which has never actually happened (and we have a generator, and a grill outside so...). So no, its mostly just a more efficient fireplace (it will have glass doors, so we can watch it), and as a
    back-up heat source, but without the need to really design it to heat the whole house comfortably or to really cook on. (However, I did sort of like its location for getting wood, and near the kitchen, even though I will hardly ever actually use it for cooking). But yes, I need to move it somewhere else, or provide for people to sit around it. I'm also very aware of the mess it makes, and figure its worth the price:)

    - ALL - Very Very good point about the view into the bathroom. I intentionally placed the bathroom layout that way so there would be enough room for a pocket door to the closet next to it (on the right), otherwise there isn't enough length of wall for the pocket door. Perhaps I should sacrifice the pocket door for a regular or bi-fold door, so I can flip the bathroom layout. I completely missed that now obvious problem with the view into the toilet, so thanks for pointing it out. I'm going to think on it a bit, I may just move that whole bathroom.

  • 14 years ago
    last modified: 11 years ago

    I'm going to buck the trend here and say I like option B better, but with the stove on the bottom of the U rather than at the peninsula. While it appears tight there, I think it would function very well but it would require a prep sink in the peninsula. You would be facing your guests (or putting the seated ones to work) while prepping and have few steps to the fridge. The clean up zone would not overlap with the cook and prep zones (my idea of a dream kitchen) and there would still be plenty of room for two cooks at the stove with lots of counter space on either side. The peninsula also allows for socializing and participation with guests while keeping them out of the cook zone. Or if the children are still small or if there are grandchildren, they can work/craft there and still commune with the working adult(s). The long expanse of counter to the right of the fridge would make an awesome breakfast/coffee/snack area. Put the toaster, coffee maker, cereal/snack drawer, bowls, mugs, bread drawer etc and no steps required to make breakfast or lunch (except water for the coffee maker). Yep. I really like a tweaked option B.

  • 14 years ago
    last modified: 11 years ago

    You don't need to flip your entire bathroom layout. You could just flip the toilet and sink/vanity, and keep door as is. -OR- You could just slide your bathroom door down a bit (so it is more across from the toilet; I think you should still have enough room for your pocket door in the "tub wall"), and flip the door swing.

  • 14 years ago
    last modified: 11 years ago

    So, thanks for the feedback.

    1)we've thought about and decided against laxsupermom's floorplan, simply because I don't think there is actually enough space, and its not worth the loss of counter space and window on the east wall. Overall, the u shape with island is winning us over. I appreciate the thought experiment though, it was useful.
    2)Since I was getting comments outside of the kitchen anyway, I'm going to be brave and just post the whole floorplan for everyone to pick apart. This is the time to do it, before anything has been built. So, I started a thread in the building a home forum.

    http://ths.gardenweb.com/forums/load/build/msg011954591786.html

    Unless something compelling happens, I think the U-shape with the island is going to be the layout. Next, I'll need to tackle style, and island design (a prep sink there would be nice).

    Have any ideas about 4 ft wide islands with prep sink and seating for two? Where is a good place to get inspiration?

Sponsored
Kuhns Contracting, Inc.
Average rating: 5 out of 5 stars26 Reviews
Central Ohio's Trusted Home Remodeler Specializing in Kitchens & Baths