Software
Houzz Logo Print
anele_gw

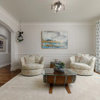
Scale, Balance, etc. Ideas?

13 years ago

Posting pictures in b/w because I do not want to focus on color at the moment.

I've removed the coffee and end tables and a lamp. Don't really think they work, so I'm removing distractions.

Things I want to do:
(1) Add trim to the bookcases
(2) Add a side table to the sofa. What size? What shape?
(3) Add a lamp to the side table, but not sure how to do this (make it substantial enough) since the sconce is close.
(4) Put in some sort of other table-- either 2 tables in the middle or 1 coffee table.
(5) Bring in more artwork and more substantial frames behind the sofa.
(6) Add an oval mirror above the chair.
(7) Change the fireplace screen
(8) Add fireplace decor (just took all the xmas stuff down)
(9) Maybe replace the one big chair with two small ones
(10) Fix what is in the bookcases! The bottom shelves are going to stay full of the kids' books, but I can work on the upper ones.

Things I can't do:
(1) Remove the wall-to-wall carpeting
(2) Remove the bookcases
(3) Take down the sconces (but I would love to).

Also . . .window treatments. I am thinking about linen, floor or puddle-length.

Someday I would also like to do something about the FP. Dislike.

Looking into the LR from the entry

Looking at front door from sofa

Fireplace

Side view

View from LR into sun room

Thank you!!!

Comments (10)

  • 13 years ago
    last modified: 11 years ago

    What does the tree corner look like now that the tree is gone?

    In the side view picture my first thoughts are:
    1) rug is too small (pity, because I really like it)
    2) chair and sofa seem too close for comfort if you wanted to add a coffee table
    3) what is the round table in front of the window?

    I think I would like to see a non-matching chair near the sofa and maybe put the big comfy chair in the tree corner.

    I would also like to replace the table in front of the window with an ottoman that serves as a bench (or an upholstered bench that serves as an ottoman).

    I'm not sure what to do with the rug. I like the pattern, I don't know it it might be useful in creating a reading space where the Christmas tree is now (if you move the big chair over there) or if it is too large.

  • 13 years ago
    last modified: 11 years ago

    We had a full brick fireplace like that and we drywalled over the area above the mantle. For that to look right, you might need to have a mantle that went the entire length of the wall, but it made a huge difference in our family room--and it was not obvious it hadn't always been that way.

  • 13 years ago
    last modified: 11 years ago

    Could you take down the single sconce between the bookcases? That particular one causes a visual imbalance on that wall. The junction box could be covered by a metal plate and painted out and either camouflaged by the window treatments of covered with a picture.

  • 13 years ago
    last modified: 11 years ago

    Engineer, your comments are in quotes and my responses follow.

    "What does the tree corner look like now that the tree is gone?"

    Well, the tree is still there. :) Coming down this weekend! It is not a huge corner. Here is what it looked like w/the PO:

    In the side view picture my first thoughts are:
    "1) rug is too small (pity, because I really like it)"

    Sadly, the rug cannot be any bigger. It can be longer, but not wider, which I could only get custom and then it would sort of look like a runner. In fact, I had to get rid of my big Karastan because it would not fit. The fireplace makes the narrow room even more so!

    Here is another pic (PO):

    2) "chair and sofa seem too close for comfort if you wanted to add a coffee table"

    They are OK with a table, as long as the table is a rectangle or oval (hard to find a small enough round one).

    "3) what is the round table in front of the window?"

    Not a table. It's a toy treehouse like this.

    {{gwi:1567201}}

    "I think I would like to see a non-matching chair near the sofa and maybe put the big comfy chair in the tree corner."

    I agree. Do you have any ideas of what kind of chair would look good?

    "I would also like to replace the table in front of the window with an ottoman that serves as a bench (or an upholstered bench that serves as an ottoman)."

    Yes, I would like to do this if I can find one that is low. (The window is very low.)

    "I'm not sure what to do with the rug. I like the pattern, I don't know it it might be useful in creating a reading space where the Christmas tree is now (if you move the big chair over there) or if it is too large."

    I was originally going to take up the w.t.w. carpeting as I MUCH prefer hardwood flooring. However, once I lived in the house, I didn't see any way of using area rugs that make sense. The room is long and narrow, and the fireplace is right in the middle . . .but there is NO way to center anything in front of the fireplace or even on either side. If I center in front, it would block the DR entrance. If I try on either side, then the entry from the outside would be blocked. Then, there is the sun room . . .would have to be another rug. If it isn't too $$ I would like to put down a patterned wall-to-wall carpet unless I can figure something else out.

    I did figure out why the fireplace is where it is . . .it is in the center of both the LR AND you get a view from it in the DR, since it is right in front of the DR. So, it makes sense for warmth and the view, but not furniture placement!

    Beth, do you have a picture of your FP? I would love to see it?

    Pal, I would LOVE to take down that sconce . . .actually ALL of them as none of them are placed symmetrically,which means it is hard to create symmetry on any of the walls. DH didn't think he could tackle the job himself, however. How hard is it? I dislike their placement and the sconces themselves very much.

    Thank you, everyone!!! I knew when we bought this house that the LR layout would be a big problem, but there is so much else I love about the house that I figured I could get help here. :)

  • 13 years ago
    last modified: 11 years ago

    Ahh, now that I see the PO picture I understand better. You are dealing with a room of many doorways.

    I see now that the rug won't work in that corner, partially because of the floor register and also it is smaller than I thought (the corner, not the rug). The tree house is funny because I saw something pointed sticking up and thought, "bar cart?".

    What is your style? Classic, beachy, eclectic (I prefer the term "collected"), streamlined? That would drive the choice of what chair to use here.

    Also, a full length sofa like this is great for napping on. Is that how you use this piece and if so, does the proximity to the door prevent you from doing that? I'm asking because I wonder if you'd rather have the couch in the sunroom and the love seat and chair in this room. Just a random thought, not really a well formed plan, though!

  • 13 years ago
    last modified: 11 years ago

    I have a very similar living room, mine might be a bit wider though. Mine has 3 double doorways two windows and a fireplace so almost no walls to center the sofa against. I had over sized, slip covered, deep sofa and chairs and loveseats for the first few years we lived here and the arrangment never felt like it worked. I replaced the set with a tightback, thin armed sofa that sits the same amount of people but without the 12inch arms on each side and the deep pillowed back it gives me two plus feet of area in my room which has made a world of difference.

    I think your set is new so, if replacing is not an option, what about placing the sofa perpendicular to fireplace, which I, BTW, quite like, but not to close to the fp but rather infront of the window and the side chair on the wall under the sconce( then the sconce is useful for reading light) that is across from the FP. Then buy two small scale armed chairs to go where the tree is now with a small round side table between. Can you buy a second rug like the one you have now and place one in each sitting area. Also you can have any carpet binded to any size at a carpet store I did this with a patterned rug that was sold as wall to wall had it cut and binded for my bedroom it was pretty inexpensive too.

    As to what type of tables, what is your style? Your house looks to be older, maybe 20s and of a colonial syle, but it looks like it can handle modern too. I used round tables in my long narrow room to try and soften and widen the look.
    You new house looks really nice and very big! Congrats!

  • 13 years ago
    last modified: 11 years ago

    Taking down fixtures and putting a blank plate over the junction box is fairly easy.

    You could find step-by-step instructions online or in a basic electrical how-to guide.

  • 13 years ago
    last modified: 11 years ago

    What pal said. My DH did it himself and he's average in terms of handy-ness. We put metal plates over ours and painted them. They're visible but barely. DH refused to get rid of the wiring entirely because he knows how fickle I am when it comes to decorating.

  • 13 years ago
    last modified: 11 years ago

    Engineer, yeah, it is a small corner and the registers are always getting in the way . . .seems like there is one obstacle or another in that room!

    RE: my style . . .I think eclectic. I could probably be happy in any room that had good proportions, not too much clutter, and warmth.

    RE: the sofa, I don't think it would fit in the sun room, and even if it did, it's too sunny in there (which is a good thing during this dreary winter). It's OK that the sofa is near the door since the spiderweb glass gives us some privacy, haha!

    Roarah, I would love to see pictures of your room! And yes, the sofas are pretty new. I could probably find another one to replace it, but I think DH would not be happy (he would not like the replacement nor would he like the work involved to get a new one). I do agree that a smaller scale would work so much better, so I am going to at least focus on a new chair to start. BUT, in the meantime, am going to attempt a new slipcover for the chair, since I think the right pattern will distract from the size. I also pushed it back and changed the angle, which makes the room look a little bigger and the chair not so huge.

    I can have the sofa in front of the window, but it does block a lot of the light. Not much light in that room except from the sun room. I've tried it before and didn't like it so much, but I will take a pic later to show you.

    The house is from '27! It is a tudor. How did you know? I completely agree that round tables would be best. I have been trying to find a one that is 30" diameter or less for a coffee table with no luck. I need one that will take some abuse (or look already abused) as my children love to use table for their games. I think round tables would really change the shape of the room and soften it, as you say. I also want a side table that is round . . .can only look online ATM and am not having luck.

    Pal and Sue, if it is that easy, DH can do it. It is great to know that the wiring will still be accessible if I should change my mind (as I often do).

    The next step . . .DH and I were talking about flooring. We are going to get new wall-to-wall carpeting, but my heart is sold on hardwood. The layout is so much better with WTW but I have many reasons that I do not prefer it otherwise. I just pulled up part of the rug to check out the floor. There is a lot of black gunk-- I guess it is some tar-based carpet adhesive? Looks like I can get it up w/mineral water but since I am supposed to be careful of fumes, I may need to wait until spring since I have young children.

  • 13 years ago
    last modified: 11 years ago

    PS-- I took out the rug and found a happy home for it in my bedroom. :)