Software
Houzz Logo Print
craigintx

Help us fix this 60's mess - Layout inside

17 years ago
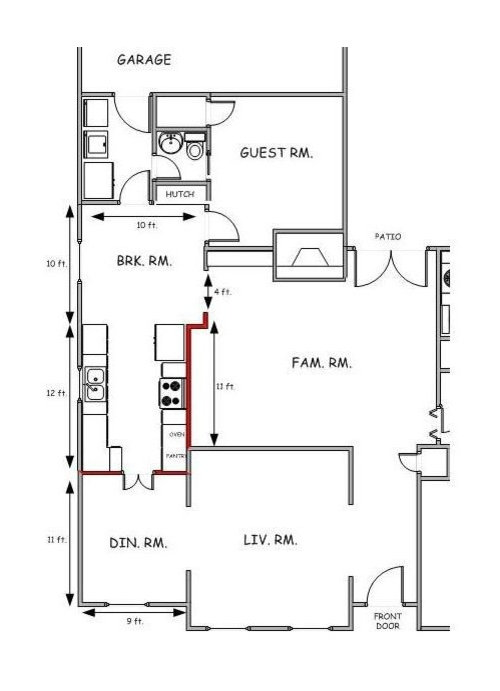
Our 1960's galley kitchen is WAY overdue for a major renovation, and we're finally ready to get serious about it. Both of us cook - mostly out of necessity at this point - though we'd both like to do more, given the space and working appliances. We have 2 kiddos 7 & 2 who are under foot most of the time. We have out of town guests several times per year, entertain a little, and host the occasional holiday meal. Most of our cooking is for the 4 of us, though occasionally we have as many as 10 or 12.

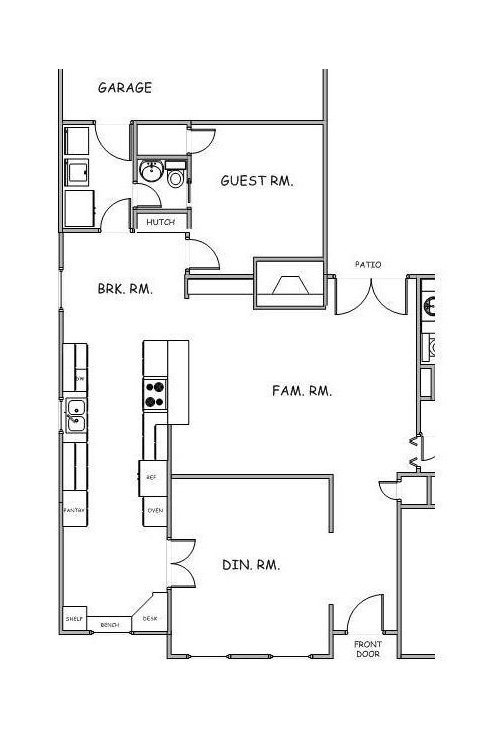
Current thoughts are to take down (at least most of) the wall between the kitchen and family room and the wall bewteen the kitchen and the dining room - these are marked in red on the "As Is" sketch. We'll make the current formal living room into a much larger dining room and use the old dining space for the kitchen and a small workspace with a desk and a bench under the window.

We'd love to get some help in planning our new space. As a starting point, I've attached a sketch of our ideas so far. We're open to most anything, though, so don't let our sketch keep you from suggesting anything.

Current thoughts on appliances are 36" drop in cooktop and built-in double ovens. We'll likely stick with our current countertop microwave, but build-in a spot in the cabinetry - probably next to the new pantry. The new pantry is sketched as 36" wide - the current one is only 24" and not very useful.

We have considered a single oven and convection MW (or Advantium) to free up space - we only occasionally find ourselves wanting 2 ovens. We do use the MW daily.

Our budget for the project is around $30k, and we'll DIY a few things like demo, painting & such. Don't think we have the time or patience to tackle some of the bigger jobs. Obviously, with that budget we'll have to shop carefully - and we're currently leaning to mid-range appliances: KA ovens & ref, Bosch DW, etc.

Could potentially be swayed to pro-style range, though we're not crazy about the giant vent hood closing off much of the wall opening we're planning to create - we were thinking downdraft with the drop in cooktop. Perhaps a slightly different layout would help...

Thanks in advance - we've already gotten some great ideas and learned a lot from the forum.

Craig

Current Kitchen:

Plan:

Comments (12)

  • 17 years ago

    I really love galley kitchens. What are you putting between the pantry and the shelf? Is that just open? What are you using the space for?

    I also wouldn't rule out a real hood instead of a downdraft situation. I am looking forward to having the flexibility to cook what I want (donuts, stirfry, seared meat, etc) without having to worry about my house filling up with odors and grease.

    I love galley kitchens-- I'm sure your new space will be fantastic. Your budget seems very reasonable as well, especially if elements of it are DIY.

  • 17 years ago

    The space between the pantry and the shelf is for a china-hutch-like furniture piece. We don't yet own it - so we're still flexible.

    Thanks!

  • 17 years ago

    How does the breakfast room work for you right now with the traffic through to/from the laundry and garage? Do you use it and are you always having to navigate around a table and chairs to bring in groceries and take out laundry? It seems you aren't getting a lot of use out of the old dining room with only that wall utilized and lots of space left open. I was wondering if that might make a better table area. Not sure it's a better placement as far as the flow of the house, but just throwing the idea out there.

    Right now I'm concerned about the location of the fridge, since it's at the opposite end of the room from the bfast area and from the family room, so your kiddos and guests will have to come through the work area to access snacks and beverages. Also, I worry about the oven placement and the way you have to go out around the fridge to get to the oven and back...either with a hot pan from the stove going to the oven, or coming from the oven trying to find a landing space for hot baking pans.

  • 17 years ago

    What are the measurements? Aisle width? Doorway & window sizes? Opening b/w FR & Breakfast room width? I would consider a minimum of a 48-inch opening b/w the FR & Breakfast Room b/c (1) it's a major traffic thoroughfare and (2) that's where you'll be carrying your laundry baskets through.

    Would you consider switching the desk area & Breakfast Room? You could put a bench under the window and a corner desk like the current one.

    Hutch: Where the Hutch is now, consider putting in a Message Center for keys, phone, charging station, calendar, etc. (If no shower, see below.)

    Pantry: How would you feel about a "walled in" step-in Pantry instead of cabinets? It would be less expensive and you would have much more flexibility not only for shelf location & configuration, but depth as well. Many of us have found that 24" deep pantry cabinets are too deep even w/pullout shelves. 12" to 15" deep shelves seem to be the ideal depth for standard food pantries. 15" to 18" deep shelves seem to be ideal for small appliances.

    Cooktop: You have 2 young children...I would seriously consider taking the cooktop out of the peninsula and putting it on a wall. This allows for easier & more effective venting as well as eliminates a safety hazard.

    Refrigerator: Consider "building it in" by surrounding it by 3/4" finished end panels plus a full-depth cabinet above.

    Guest Room/Bathroom: No shower or tub in Guest Bathroom? If it truly is a Guest BR/BA, then I would seriously consider eliminating the Hutch and putting in a shower or tub in the Guest BA.

  • 17 years ago

    And now, some layouts. Forgive me, but I kind of got carried away with various configurations...here goes...

    Your aisle width b/w the two cabinet runs is rather wide, so I made 30" deep counters on the sink wall in all layouts. This gives you more room behind the sink for your faucet and adds to your workspace. You still have approx a 50" aisle even accounting for counter overhang (~1-1/4" on each cabinet run).

    Four have the Breakfast Room & Desk area switched, two do not.

    I include the option of a built-in, step-in pantry for both Breakfast Room locations.

    All have the cooktop moved over to be on the remaining wall b/w the FR & Kitchen.

    Layout #1, BR/Desk switched, built-in Pantry:

    Layout #2, BR/Desk switched, Pantry cabinet:

    Layout #3, BR/Desk switched, 2 Desks, Pantry cabinet:

    Layout #4, BR/Desk switched, Shower in BA, No Msg Center:

    Layout #5, BR/Desk same, built-in Pantry:

    Layout #6, BR/Desk same, Pantry cabinet:

  • 17 years ago

    There are people both here, decorating and home remodeling that are pretty good at looking at whole house plans. You may want to post your complete first floor plan in those forums also and ask for suggestions.

    Saying something you already know I'm sure - the original floor play is messed up, I'm not sure that taking a long, narrow kitchen and making it longer is the best way to go. Off hand, I'd spend some time looking at killing off the guest-bath-utility space and restarting the kitchen there.

    That's it except to beg you not to do a raised bar behind a cooking surface. People sitting there forget about it and end up with their stuff overhanging the cooktop. Stuff can easily be pushed over the edge into the cooktop. As a deal closer, they're known as junk accumulators because everybody sets down their stuff on the bar - it becomes the home of purses, cell phones, keys, receipts, stuff waiting to be put away...

  • 17 years ago

    {{!gwi}}

  • 17 years ago

    Wow, lots of food for thought! Thanks for all the suggestions

    You guys are right, the current traffic flow around the table to get to the garage is a little strange. Long term plans (if we're here long enough) include an addition over the garage and taking in the current guest room for laundry space and stairs. We'd likely move the garage hall to the right, where the hutch and powder room are now.

    As for the current remodel, we are considering taking the hutch out and adding that space to the world's smallest powder room - it's just 44"X54". It won't be enough to fit a shower, though...

    Love the 30" deep counters on the sink side.

    The empty space in the old dining space in the plan is intended to house a hutch - inspiration piece is shown below.

    Will have to think more about putting the cooktop/range farther down and against the wall... We do see that it would be safer and easier to have a proper vent.

    I also like the idea of a walk in pantry - though we have a friend who's cabinet pantry - both drawers and pull-out shelves seems to work well. Will have to think about that more as well.

    We're generally inclined to keep the breakfast room where it is, as we like the kitchen/fam rm./breakfast room to be basically one space. Plus it seems odd to have the breakfast room immediately next to the formal dining room.

    Refrigerator next to breakfast table would be better for traffic reasons, but doesn't leave much room to the right of the sink.

    Lots of compromises in trying to fix a strange floorplan, I suppose. Keep the ideas coming!

    Craig

    Inspriation hutch for former dining room space:

  • 17 years ago

    Oh yeah - one more question for you design gurus...

    Any tips for finding/hiring a KD? Most of what we've found so far are folks associated with a design/build firm & want to do the whole thing turn key. As I mentioned, we're planning to do some of it ourselves and contract the rest, but we'd like to have someone help iron out the design & consult on material selections.

    Thanks so much for all the ideas so far!

    Craig

  • 17 years ago

    Wow, craigintx, I don't think you could do any better with a kitchen designer than you are doing on this. These people who are helping you are the best in the business. They've come up with some amazing improvements to your design.

  • 17 years ago

    I really agree with Bmorepanic that more than a remodel patch on an unsatisfactory old layout is needed. What furniture do you intend to put in the family room? With the raised counter seating there, it looks as if most of the family room space will be wasted/dysfunctional, serving mostly as a very wide traffic hall. Since you want this area and the kitchen/breakfast space to work together as one, starting out by considering it as a blank slate and then developing your kitchen, lounging, dining (2 of them?), and traffic areas within that outline will give you a home you can enjoy living in and eventually sell successfully, instead of a disappointment. Spaces and their relationships, and windows and relationship to the outdoors, are much more important than finishes in shaping people's opinion of a home. The current dream counter materials and whatever replaces them are guaranteed to go out of style but sunshine on the breakfast table or walls long enough and appropriately positioned to hold a couch, two chairs, and a TV never.

  • 17 years ago

    Thanks all for the suggestions.

    We're still considering options, but have at least decided that moving the range to a wall will be a better solution.

    The guest room has to remain for the time being, we have family in from out-of-town too often to lose that.

    One other thought on traffic flow - we have a 2nd fridge in the laundry space, so drink & snack traffic doesn't have to pass through the kitchen, necessarily.

    We are considering furniture placement in the Fam. Rm - it's currently about 17 X 20, so losing a little room in the long direction to have the counter space isn't too bad. Plus the living room is currently pretty dark, and opening the wall will let much more natural light into the room from the kitchen and breakfast room windows.

    buehl & bmorepanic, your sketches were very helpful. Thanks for challenging us to us re-think the space.

    -Craig