Software
Houzz Logo Print
toddp_gw

Small Kitchen Layout Help

14 years ago
Hi All,

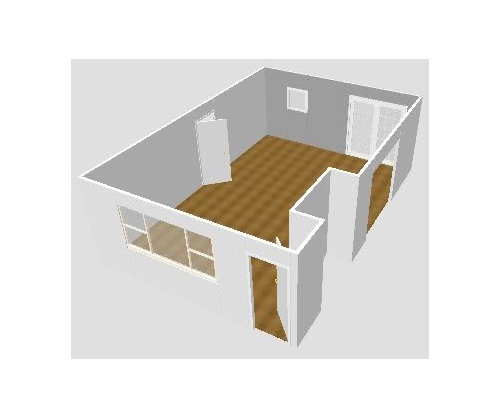
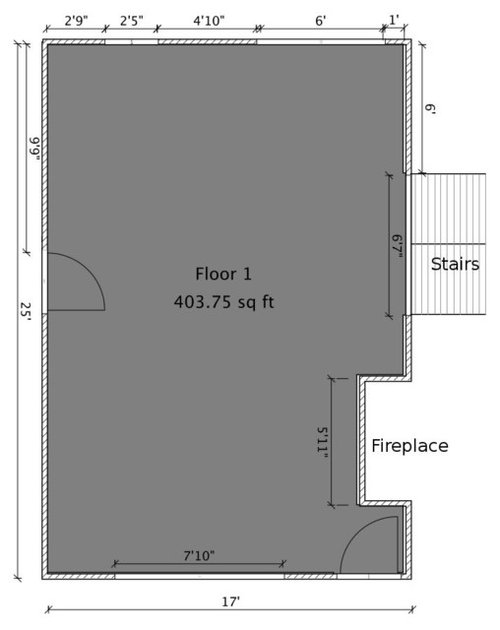
I need some layout suggestions for my kitchen. I just bought this tri-level house and it had extensive water damage, so the kitchen is down to subfloor and stud walls. I've included images below for dimensions and layout. I've already bought stainless steel side by side refrigerator and 5 burner gas range. I was thinking on putting the range on the back wall and the refrigerator on the wall next to the door leading to the garage. The stairs lead to the upstairs and family room in the basement. There use to be a wall in the middle of this room to separate the kitchen from dining room, but I've opened it up. I plan to put hard wood floors in both rooms and tile in the kitchen. I also planned on putting an island in the kitchen which had a second tier for eating and prep sink on the other side. There's also a fire place in the dining room. I'd appreciate any help and ideas you can give me.


Comments (12)

  • 14 years ago

    to be practical about helping ideas flow, I would need to know which way is up down north south left right in out outdoors inwards to-bathroom to-garage to-street to-backyard to-DR to-basement to-closet. One more drawing required.

    In your drawing your dimensions look precise; I'll bet they are approximations of real life dimensions.

    Another normal piece of information good to give now instead of later are the dimensions of your bought appliances.

    Since you did not mention drains, I could guess that your plumbing drain can go anywhere. Do you know what a DWV vent is? This cannot go just anywhere. It is already in your house. Where is it?

    Do you know how much electricity a modern kitchen requires?

  • 14 years ago

    Along with what davidro is asking for, can you tell us what can or can't be changed. For example, are you open to changing the french doors in the kitchen to a single door or 4' french doors? Can the door to the garage be moved?

  • 14 years ago

    I am assuming that the sink was centered under the small window and the range was around the corner on the long wall with the fridge next to the garage door? That seems to be the typical layout for a plan like this, although not set in stone.

    Where is the plumbing stack? Can you move the sink location?

    Could you post a plan of your tentative layout, even if it's a sketch based upon the above plan?

  • 14 years ago

    F.y.i.

    Sinks can be moved within a radius of X feet distance around the drain.
    Sinks are not stuck to their previous place.

    A drain can be moved, in a house.
    (but not in an apartment type of condominium).
    It can be moved, once it's vented from above
    So, the vent is the big thing to look for.
    Calling it a DWV vent helps disambiguate, because vent can mean other kinds of air pipe or conduit.
    Threads about plumbing vent pipes can be found on the internet if you write DWV vent.
    This vent pipe can be moved.
    But moving it would require work in the attic and in a wall on the second floor (if there is an upstairs).

    "plumbing stack" =
    = DWV vent alone, to all intents and purposes.
    = DWV vent + drain (but drain can be moved (once it's vented) . )

    f.y.i.
    this information is provided as a matter of record.

    Hth

  • 14 years ago

    Thanks davidrol, below is another layout with the information you suggested. The dimensions in the first drawing are exact measurements I took and not approximations. The sink was located under the small window, but it can be easily moved. It's a tri-level house and there isn't a second level on this side of the house, so the vent and plumbing can be easily moved. The back padio door is a typical glass sliding door, the software I used only had french doors so that's what I used in the drawing. I'd prefer not to move the doors, but I'm always open to suggestions.

    Refrigerator is 36 in x 70 in; depth is 36 in
    Range is 30 in x 47 in; depth is 28.5 in

    Thank you again, I appreciate all the help.

  • 14 years ago

    I would move frig away from garage door another foot or so-have at least a small amt of counter there. Eliminate the small square window and wrap counter /cabs all the way around the corner-up tp patio door. Center the range with a hood where it seems good on the back wall. I think you have to straddle an island then with sink in the foreground. Did you want the front of this room for dining and living? It's unclear what you want from the whole space-delineation from the kitchen with just dining, or casual dining with some "great room" feel....The front door of a home typically doesn't open directly into a dining room..thats why I'm wondering if you are after more of a great room vibe here.

  • 14 years ago

    You could better optimize your space, if you're open to changing out the slider. The slider gives you 3' of door, but kills nearly half the room.


    Changing it out for a 3' french door gives you something like this.

    To preserve some of the light, you can swap it out for a 4' pair of french doors which gives you a wider opening for bringing in furniture, etc, but still gives you enough room to create a breakfast/coffee/snack area or pantry/frig zone

    Changing out the slider is key to changing the 7' wide dead zone into a useful space plus 3-4' aisle way. You wouldn't have to go with an L plus island, a modified galley also works here.

  • 14 years ago

    Since it's an atypical space, unusual ideas might be best. Brainstorming. My first idea is to build a two part kitchen.
    1./ upon entering, one would see the visibly identifiable kitchen space in the small corner far at the back where you already put the fridge and range. It has to be a one-butt command central. It has to have the biggest sink. There isn't room for anything else. Except cooking utensils, spices.
    2./ part two is slightly disguised. It's a well lit laboratory / operating room / countertop along the one clear span of wall you have, from the garage to the front window. The lights are all dimmable. Many kinds of light, in many places. overhead, built-in, etc. Build so as to hide / disguise /dress up / this span of countertop to make it look more like built in living room cabinetry than kitchen-ey. Like bookshelves or something. But it would include a prep sink (almost completely hidden). It might also have a second tiny sink at the other end, so it would be very functional. But not the biggest ugliest sink were you might soak ugly messes from the oven. The general color could be light color or dark. E.g. cream quartz, or slate / soapstone countertop. I might warm it (not hot) by electric cables under the counter. It would have a drawer DW (or two, or three) but not a full cavity DW. Probably paneled. Some wide deep drawers and some open bookshelf like cubbyholes. A cutlery drawer. Spices could be here too (a separate batch). The sink would be undermount, positioned far from the front of the counter, and have a cover. The faucet would be hidden somehow to be less in full view.

    Hth

  • 14 years ago

    What are you planning on using the front of the house for?

    Is that front door the primary front entrance to the house?

    What are the back yard and the view to the back yard like?

  • 14 years ago

    The July-August _House Beautiful_ of 2011 p. 94 has a "1400 square feet Cottage" article. They have kitchen and living room as a single room running across the front of house.

    The kitchen might not have a range--can't tell from the photos. But one of the features shows a dark-stained oak unit dividing the room with a sofa backed up to it. The cabinet unit holds the sink. They used campaign furniture hardware to make the cabinets look less kitcheny. Low faucet is inconspicuous behind the sofa.

    I don't think this is much of a "cook's kitchen" but it's a functional space for a small house and it is a salon room, if you're into conversation.

    I wish I could find a way to connect to it on the website for House Beautiful.

  • 14 years ago

    By the front of the house I mean the front part of that space where the picture window is.--What is the sill height on that window?

  • 14 years ago

    The front part of that room I had planned on putting a sitting area since there's a fireplace in that room and I'm not really in need of a dining room since I'm single. That was another reason I wanted a kitchen island with a bar I could eat at. The sill height of the front window is 36 inches.