

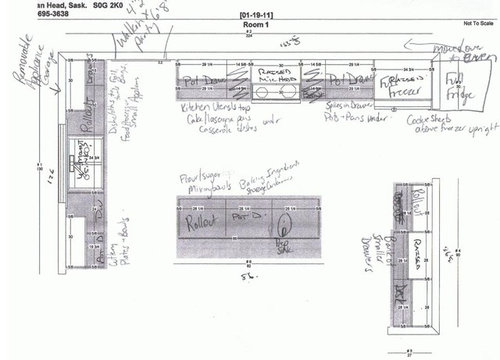
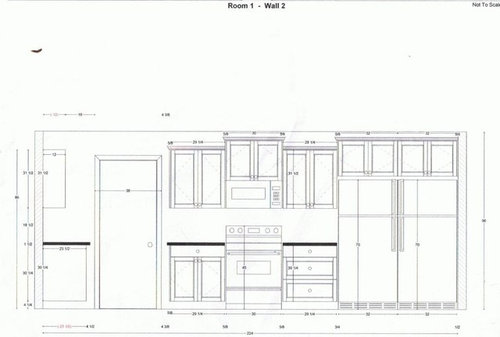
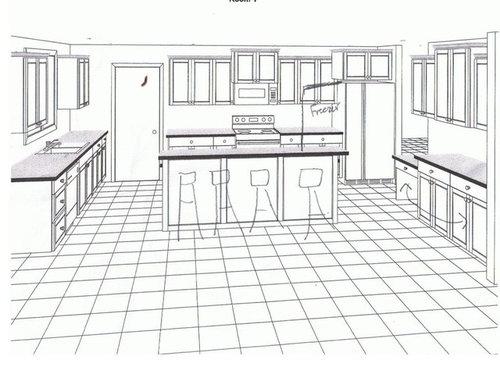
Newbie working to finalize design
15 years ago
Sort by:Oldest
Comments (3)
Related Stories

PLANTING IDEASGarden Design for Wildlife and Less Work
Looking to nature for inspiration can invigorate our suburban landscapes
Full Story
DECORATING GUIDESWorking With Pros: When a Design Plan Is Right for You
Don’t want full service but could use some direction on room layout, furnishings and colors? Look to a designer for a plan
Full Story
MOST POPULARHow to Work With an Interior Designer
Interior designers do much more than make a home pretty — they turn it into a harmonious haven that's uniquely yours
Full Story
WORKING WITH PROSWorking With Pros: When You Just Need a Little Design Guidance
Save money with a design consultation for the big picture or specific details
Full Story
KITCHEN CABINETSCabinets 101: How to Work With Cabinet Designers and Cabinetmakers
Understand your vision and ask the right questions to get your dream cabinets
Full Story
KITCHEN DESIGNHow to Work With a Kitchen Designer
If you're ready to make your dream kitchen a reality, hiring a pro can ease the process. Here are the keys to a successful partnership
Full Story
ARCHITECTUREThink Like an Architect: How to Work With a Design Wish List
Build the home of your dreams by learning how to best communicate your vision to your architect
Full Story
CEILINGSCeilings That Work: Designs for the Space Above
Coffer or vault your ceiling and give your whole space a lift
Full Story
HOMES AROUND THE WORLDHouzz Tour: Designer Works Magic in Her Edinburgh Apartment
Redesigning the layout and introducing subtle optical illusions make this compact Scottish home feel spacious and opulent
Full Story
CONTRACTOR TIPSBuilding Permits: The Final Inspection
In the last of our 6-part series on the building permit process, we review the final inspection and typical requirements for approval
Full Story


worldmom
palimpsest
Related Professionals
Tulsa Kitchen & Bathroom Designers · Morgantown Kitchen & Bathroom Designers · Chicago Kitchen & Bathroom Designers · Norfolk Kitchen & Bathroom Designers · Hackettstown Kitchen & Bathroom Designers · Binghamton Kitchen & Bathroom Designers · Dickinson Kitchen & Bathroom Designers · Panama City Kitchen Remodelers · Parkersburg Kitchen Remodelers · Harrisburg Kitchen Remodelers · Bangor Custom Countertops · Lincoln Custom Countertops · Pueblo Custom Countertops · Carson City Custom Countertops · Ontario Custom Countertopsmalhgold