Software
Houzz Logo Print
ca_angel

Help with Kitchen Layout please

15 years ago
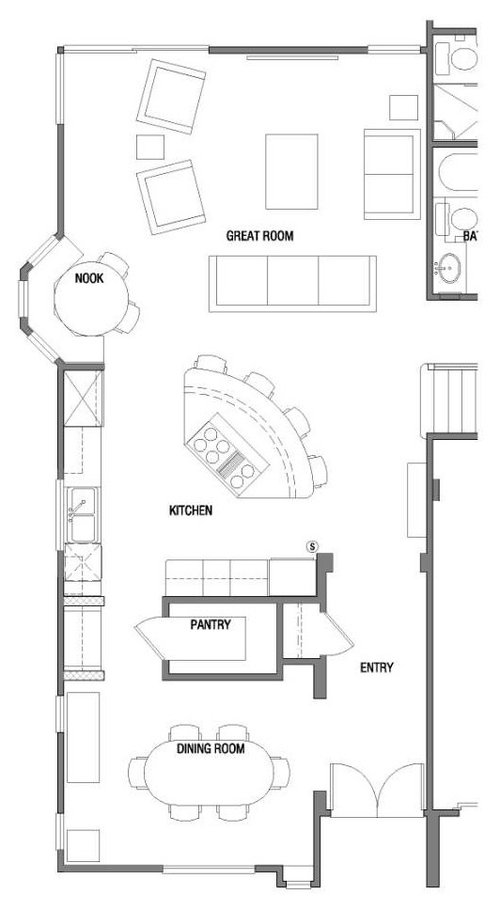
Hi We are getting close for our project to start and I would love to get your input on our kitchen. We are a family of 2 adults & two young kids (toddler & preschooler). For the most part only I cook and I also like to bake (cookies, cakes, pastries). We do not drink tea or coffee, but a breakfast center might be nice. We do a fair amount of informal entertainment. In the summer we use our patio for entertaining also. We would like our kitchen to be a hang out spot for everyday. Currently we do not have a dining room that we use as one but would like to have a formal dining place. We are pretty set on the basic room layout but are looking for feedback on the cabinets, appliance placement and island. I really like having the sink where it is. My sink is where stuff/dishes gather and I'm able to keep the stove relatively clean which is why I have it in the island. Since the island is so big it would be nice to get more storage out of it, but with the pie shape I don't know how to accomplish that with out changing the shape. Hubs want to keep it the way it is.

Floorplan

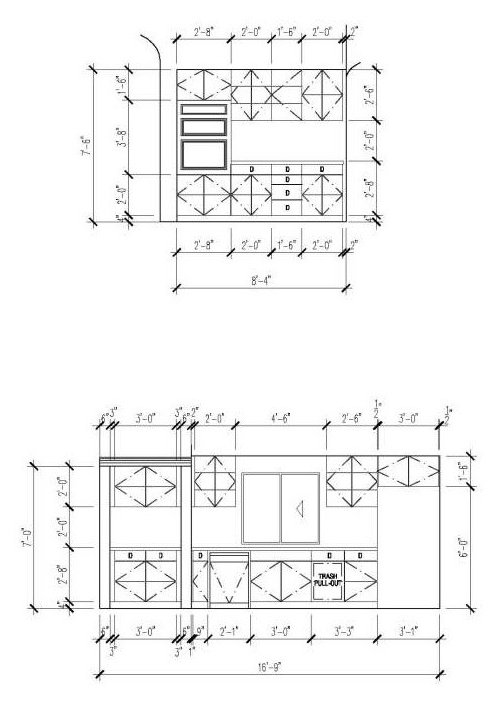
Top Image below: short south wall


Bottom image:Long west wall, including butler's pantry area

Appliances:

o New gas Cooktop w/down draft ventilation

o new Single Wall Oven (next to entry)

o new built in MW (above Oven)

o existing standard DW (left of sink)

o existing refrigerator to be eventually replaced by a standard-depth fridg with bottom freezer (left of nook)

Thanks!!!!

ca angel

Comments (21)

  • 15 years ago

    Hi caangel,

    I am bumping this up to see if the GW gurus can chime in.
    You might want to write down measurements.

    How much space between the cooktop and the space
    where family would be eating at the counter?
    Are you using a hood above the cook top?

    How much space between the sink and the cooktop?
    I know for me I do not like anyone behind me running
    about when I am frying fish. Makes me stressful.
    : )

    Your family room off the kitchen looks like a great space
    to spend time with friend. Superbowl parties or maybe
    World Cup soccer parties.

    I am sure others have far better ideas than I. Bump!
    ~boxer

  • 15 years ago

    I've walked around in this space a little and it seems to work. The long hall from front to back of the house does the work of rerouting people out of the kitchen and allowing food prep and meal service to parallel instead of cross-over the movements of non-kitchen people. If this turns out to be false, you gotta make some rules, since the other path for people routes them to be immediately under foot. Entrance to Great Room looks tight, though. Consider smaller scale sofa or a different furniture arrangement?

    The space at beg of stairway looks like a good space--you need somewhere for people to congregate outside of kitchen.
    Remember that pushed-in stools and chairs need 2 feet of space behind them. I suggest the smallest scale for chairs in nook and for stools that you can find. Big furniture would overwhelm the space. I assume nook is for gameboards, computer, kids? Would you use this space yourself? Is the view there an important one? How is nook usage going to be different from island usage? (I'd omit table & built-ins and use nook for plants and a reading chair, if it had good light source, and just eat breakfast and read newspaper at island. All sit-down meals in dining room.)

    What will you store in the pantry--dishes? larder items? cleaning supplies? Is that the remnant of a door frame next to the ovens? Could it be removed to give you a bit more space in kitchen?

    If the pantry is for dishes and if the budget allows, if it were semi-open to the dining room, it could have good looking cabinetry and a small sink. You could throw the drinks/bar functions there, again routing people out of the washup sink area and the cook's range of motion.

    Where will you stash sauces and oils in cooktop area?

    Although your fam and you are young, if there were a way to jack up the DW so you don't bend so low, that would be the only other suggestion I'm making at this time, and it probably does not apply to your space. Similarly, I would want a real vent overhead, not a downdraft one. That's a big cooktop and it will spit a long ways. Hope the air currents in your house won't haul cooking smells to the wrong places. Pancakes were the culprit in my old house--smell went right up the stairs.

    Have fun stormin' the castle!

  • 15 years ago

    Thanks for the feed back. I'll have to ask my dh about the measurements regarding the island, I'm not totally sure him has figured them out but he might have. Any recomendations regarding the space between the island and counters are welcomed.
    ca angel

  • 15 years ago

    Thanks florantha! The nook will be used for daily meals hence the table and chairs and we are planning to have a built in bench. I wanted a casual eating place that could easily accomidate a few extra neighborhood kids. We would love to have a "pretty view" from the nook but we live in So Cal and have a small lot, although it is big for our area. We are very close to the required easement necessary and will basically be looking at an ivy covered wall. I will probably hang my bird feeders outside of the window for some entertaiment.

    We will most likely only use the dinning room every once in a while. I like that it would be the "always clean" room that people would see when coming through the front door. We also didn't want to take the wall between the dinning room and kitchen completly out because it would just be a REALLY long room with little definition. The current wall is in line with the stairs dividing a small family room/kitchen that we are always in and dinning/living room that I currently use for a craftroom and playroom for the kids.

    The island area will be used for additional counter prep space, snacks, quick meals, serving food for large informal parties and hanging out. I feel like it is expected to have a sit-down bar at an island. I think I would be open to something else but I don't know if DH is.

    Right now I'm thinking that the actual pantry will be to store food, small appliances, large bowls/baking ware. We want it to stay closed off. Across from the panrty door are upper and lower cabinets with a counter. I'm not completely sure exactly what I want to store there but I'm thinking maybe that's where I'll have my baking supplies (flour, sugars, etc) but I haven't thought it through yet. We talked about having glass front uppers in there but we will have space for a china cabinet in the dinning room to store the nice stuff.

    I rarely have others helping me with daily meals so I'm not looking to install a prep sink since I just use the main sink. Also we rarely make mixed drinks and have a stand alone bar to store our wine bottles so we don't think a permiment drink/bar area would make sense for us. We do have an outdoor fridge where we store sodas and beer.

    There are no actual doors leading to the kitchen/great room or dinning room. Next to the oven is an archway between the entry and great room. There is also an archway between the dinning room and kitchen.

    Regarding the range, I don't really fry much at all and I always forget to use the hood vent that we have now. So I'm not too worried about not having an overhead hood. My DH just drew a range we haven't actually picked one out and I don't think that we will be going for one that big. I hate the look of hoods in the center of a room so if needed I would move the stove to a wall (not sure where) before putting in an overhead vent. DH thinks that there will be room for 1 cabinet below the range and two small ones on...

  • 15 years ago

    This wouldn't work for me, I don't think, so I respectfully and with interest in you enjoying your kitchen for years to come, I have these things to offer and ask:

    You have no real space to work or set things beside the stove...
    Where will you chop/prep?
    Will you prep things beside the sink and then move it all to the small areas beside the stove?
    Will you wash things at the sink and then stand to one side of the stove, but around the corner, to prep, then go back and forth from the side of the island to the stove front?
    Lots of walking, especially with little ones underfoot.

    Someday you might want to work with them on baking projects...A nicely sized island that you can gather around would be wonderful, but not with it covered in cooktop.
    Just some thoughts from another cook/baker and mom.

  • 15 years ago

    I would also have trouble with a cooktop positioned like this on an island, since it has no set down space on either side.

    If you are set on this shape of island you may need to explore a different type of cooktop configuration:

    A narrow but wide cooktop could be set in such a way to increase set-down space with a little tweaking of island size. It would need a rear mounted telescopic downdraft which would also protect those seated from any splatter during active cooking and then it could be lowered

    Or two modular cooktops could be arrayed to allow set down space:

    And these could be paired with a different type of pop up down draft:

    {{!gwi}}

    These are all rather pricey and limit your options should something need to be replaced.

    If you went with a 30" downdraft and made the island slightly wider and deeper you may solve the set down issue, and get those seated a bit further from the cooktop. It still doesn't give you a lot of comfortable prep imo.

    I think with a nook and a dining room that much seating at the island may be redundant and eliminating all but a seat or two for seated prep/conversation with cook and giving it over to function including a prep sink would be more beneficial.

    The standard depth fridge will also stick out MUCH further than you have depicted and that is going to be a constriction point. I would consider a counterdepth in the current location or try a configuration where it ends up with part of its depth buried in the pantry.

  • 15 years ago

    Great points about the range and surrounding counter space. I agree that we need more counter space around the range. For some reason DH drew in a 46/48 inch range (so not happening) instead of something reasonable. I'm sending him back to the computer to make it and the fridge more accurate. I'm also having him add in some more dimensions and to lable the appliances in the layout. I'll post a new picure when he finishes. I am still considering a rectangular island but DH is fighting it. I like the look of the wedge but its function is not as "pretty".

    rohm410 I'm not worried about haveing my kids help me with baking on the island with the range. When they "help" me now we are in the 3 feet of space between our range/oven and fridge. I don't have the range on when baking and I think they will be much farther away from the range on island than they currently are. Would I rather have an island with nothing on it, yup. But then I would loose a lot of the counterspace next to the oven and that still wouldn't give me a lot of counterspace next to the range.

    I'm not really sold on the prep sink. None of our family, friends or neighbors have them so I don't really see the necessity. Anyone want to convince me otherwise? =)

    Keep the suggestions coming! Especially on what we could do with the island shape but keeping the range there. Thanks!
    ca angel

  • 15 years ago

    Have you thought at all about moving the rangetop to the wall where your ovens are? If you're planning a 36 inch cooktop, you would still have 15 inches on either side of the range (or 12 on one side and 18 on the other). With a 30 inch cooktop, you could have 18 inches on either side.

    This would give you more storage and prep space on your island. One of the things I love about my island is having a big space for making cookies, etc. with my kids. Also, I can be spread out cooking while my kids are sitting there having a snack, doing homework, playing with play-doh, etc.

    This would also allow you to still have a wedge shape island (for your husband) but also square off the side towards the kitchen, giving you the even more storage/space. With this, you could add a prep sink on the side facing the cooktop/ovens.

    Why a prep sink????
    I know you say you don't need one, but I really didn't think I did either. I've been in my house for 4 weeks and I love having it. If dh is in the kitchen making breakfast for himself, I can still be making the kids' breakfasts and lunches without him in the way. The kids can wash their hands without getting in my way. I can chop and prep on the island without having to turn around and put everything in the sink, risking dripping stuff on the floor. I can turn around and drain pasta right there without having to walk across the room to my big sink. I can still cook when my 4 y/o wants to play with bowls of water in the sink (playing transferring and stirring games). And the best unforeseen use - I have a built in drink cooler when entertaining indoors. Just fill the sink with ice and put drinks in it!

    If you want to see my kitchen and where the prep and main sinks sit, here you go:

    Best of luck to you!

    Rachel

    Here is a link that might be useful: My kitchen

  • 15 years ago

    First...what is more important to you? A functional kitchen designed with good workflow in mind? Or a show-kitchen designed for "looks" and not function? There is no right or wrong answer, just the answer that's true for you (and be honest with yourself!) Note that it's easier to first design a functional kitchen and then add the "extra touches" for "looks" than it is to first design for looks and then try to make it function.


    This kitchen would never work for me and my family. I'm going to be honest, I think the current design, especially the island, is a very inefficient use of space (storage & work) and is more of a hindrance to a functional kitchen than a help. It's also not a very safe kitchen, especially w/a toddler & preschooler running around.

    As others have also mentioned, there is no work space around the cooktop. There is also no safety zone on the sides. If you must have a cooktop in the island, you should have at least 24" of space on each side as well as behind (since you have seating; 18" behind if you didn't). This is for workspace and emergency landing space as well a as a safety buffer for people walking by or, in the case of the back, sitting behind (to avoid any possibility of grease splattering, steam scalding faces, etc.)

    I really think you can do much better than what you have.

    You state you plan to replace your current refrigerator with a standard-depth. Know that standard-depth refrigerators stick out 33" to 36" from the back wall...that means sticking out approximately 12" into the aisle. Since there is an exterior wall behind the it, you won't be able to recess the refrigerator into the back wall. This means that whatever aisle you have b/w your sink countertop and island countertop must accommodate the refrigerator.

    Aisles...you need around 42" aisles b/w countertop edges/appliances & their handles/tall cabinets. If there's no traffic going through an aisle, you can sometimes get away with 36"...but not if an appliance is opening into it (except a MW drawer...they don't open very far into the aisle.) The only exception I might consider is a range...but you will have a cooktop.


    Regarding your children...children grow quickly. Before you know it they will be in the kitchen helping prepare meals, baking brownies, cleaning up, etc....at least that's what I would expect as they learn how to cook and how to help out around the house and as part of a family. (Definitely required life-skills for girls and boys!) Also expect your children's friends to be "helping". So, my recommendation is to not plan a one-person kitchen based on what's going on in your family now. The toddler/preschool years are fleeting; the school-age/preteen/teen years are much longer!


    "...None of our family, friends or neighbors have them so I don't really see the necessity....

    The need for a prep sink is not based on what everyone else has (remember that when your children start asking for...

  • 15 years ago

    Buehl was more thorough, and has gone into better detail about the things I was trying to point out... We are both past the toddler/preschool ages with our kids, so see kids in the kitchen from a whole different perspective. Don't plan for today, but for the next several years, when they take more room, do more things, eat more, and bring friends! You said that you wanted the kitchen to be a hang out spot, but it doesn't really have room/isn't really set up for multi-worker activity. As she said, I think you can have better.

    One of my kids had 4 friends over for our typical Friday night pizza dinner, then they and 1 or 2 more of our kids decided to break into 2 teams and have a bake off! (BTW, the friends were 17 and 18 yr old boys) It was loud, busy, and a whole lot of fun. I love how often the teens elect to bake or cook at our house. Without the room to work together like that, I think they would've opted for sitting in front of video games or TV instead.

    Drawing a smaller cooktop won't give you enough more room to make a difference in this island shape, I don't think. You're talking about gaining maybe 6" per side?

    The value of a prep sink is very dependent on the layout of the kitchen and proper positioning of the sink. Of my family and friends, only 1 sister-in-law has a prep sink. I spent 47 years of my life without one, too. But working in the kitchen alone or with my kids, mine is invaluable, and I wouldn't really want to have a kitchen without one again. It makes my cooking work area much more efficient, offers support to my baking area and tasks, and keeps food prep and filling/draining (boiling) pots of water in a separate area from dirty dishes. Where it is, it is multi-purpose and earns its keep. :-)

    Is the furniture in the dining room representative of what you have? If so, it seems closed in and a little tight if you ever have a family holiday dinner or even have another small family over, so need to seat more than 6. If you'll only have a table in there, instead of the extra pieces, it will fit a few more.

    Here is a link that might be useful: Bake-off pics :-)

  • 15 years ago

    What is that space across from the pantry? I want to help but I'm not sure what that represents

  • 15 years ago

    Well you've convinced DH that we should do a rectangular island, have the stove on against the wall, and wait for it...

    we now have a prep sink! LOL

    I think you guys will like this better. =) DH still misses his "unique" island but agrees that the changes were needed. We do think that the changes have added to the cost.

    Are we missing anything else??

  • 15 years ago

    I like that a lot better. If it helps DH feel better about the unique island, the house across the street from our last one went on the market often and stayed that way for long periods. It generally sold for the great lot or didn't sell for the impossible kitchen that included a uniquely shaped island with no workspace.

  • 15 years ago

    This kitchen will live big. The other plan in the same space, would've lived like a small kitchen. I think you will love the usefulness of this island in so many ways.

    Recommended overhang for counterht seating is 15" or more. It's not as big a deal if you're only using the island for perching...chats, quick snacks or beverages. But if someone will eat meals there, more than the 12" I'm guessing is drawn here might be better. Even for kids it gets the cabinet fronts away from kicking feet.

  • 15 years ago

    HUGE improvement in the functionality of the kitchen! I recently decided to move my cooktop from the island to the wall & it created much more usable space for me. Whereas you couldn't use the island before for any prep, I'd imagine you're going to be using it a ton now...

  • 15 years ago

    This is a million times better! Congrats to you and DH. DID you consider swapping the longer sofa and love seat? Scale wize it might look nice.

  • 15 years ago

    So much better!!!! Not sure if the great room furniture is what you already own or just drawn in, but looks like you may have some clearance issues with the chairs at the nook and probably the stools at the island. Seems like it can be easily worked around with some rearranging. Really like the new plan. So much more working space!

  • 15 years ago

    I agree - this looks like a great layout. I echo Rhome's advice about the overhang. Even with an 18.5 inch overhang my 7 year old still sometimes kicks the wall under the island! With 12 inches, I think it would be constant!

  • 15 years ago

    Question: Do your aisle measurements include the counter overhangs? Counters have a 1.5" overhang beyond the cabinets, so they reduce the aisles accordingly (if there are counters on each side of the aisle, then the aisle is reduced by 3" (1.5" for each counter).

    I bring this up b/c of two things:

    • The island depth is shown as 5'0". With counters & cabinets, that leaves only 10.5" for the overhang:1.5" overhang + 24" cabs + 24" cabs + 10.5" = 60" (5'0")

      To be able to use the island for more than seating for very short periods of time, it should be:
      1.5" overhang + 24" cabs + 24" cabs + 15" = 64.5" (5'4.5")
      If anyone in your family is (or will be) tall, I recommend an 18" overhang if your island is to be used for meals, homework, etc.1.5" overhang + 24" cabs + 24" cabs + 18" = 67.5" (5'7.5")

      However, one thing to keep in mind...unless you have very long arms, an island can get to be too deep for easy cleaning...even 5' can be too deep if are short or have short arms. What to do about it? Perhaps decrease the depth of the cabinets facing the back to 12" to 15". It's difficult to access deep cabinets from under a seating overhang anyway, so making them shallower will actually make it easier to access things in them. The majority of items will fit on 12" deep shelves...including small appliances (my small appliances all fit on 12" deep shelves in my pantry, except my toaster oven).

    The tall oven cabinet (wall oven + MW) is on the aisle leading to the DR. While I understand it's not that busy, make sure the aisle is not problematical when using the oven or MW.

  • 15 years ago

    Thanks everyone! I'm feeling a lot more confident about our kitchen now. Before I knew there were things I wasn't sure about and I just had a feeling that it needed tweaking.

    buehl: I'll have my DH look at the measurements you posted. My head just swims when I look at all those numbers! LOL I know that he talked about adjusting the overhang.
    ca angel

  • 15 years ago

    If you make the island shallower w/12" deep cabinets (+1" doors), you gain space b/w the Great Room and the island:1.5" overhang + 24" cabinets + 12" cabinets + 1" for the doors + 15" seating overhang = 53.5"....6.5" less than what you have in the above layout. So you get (1) a deeper seating overhang, (2) storage that's more accessible from under the overhang, and (3) 6" more b/w the island and the Great Room (and, btw, the Nook).

    Even if you have an 18" overhang, you still gain 3.5" for the space b/w the island & Great Room.