Software
Houzz Logo Print
jtsgranite4us

Vyarra Extra granite kitchen complete

18 years ago
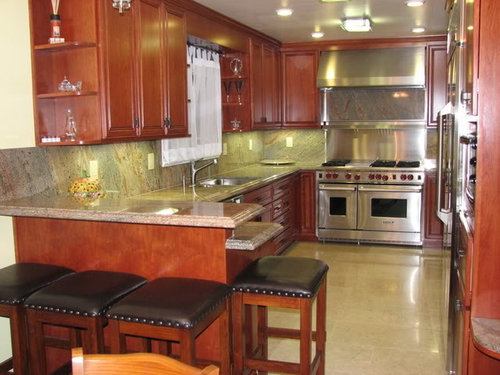
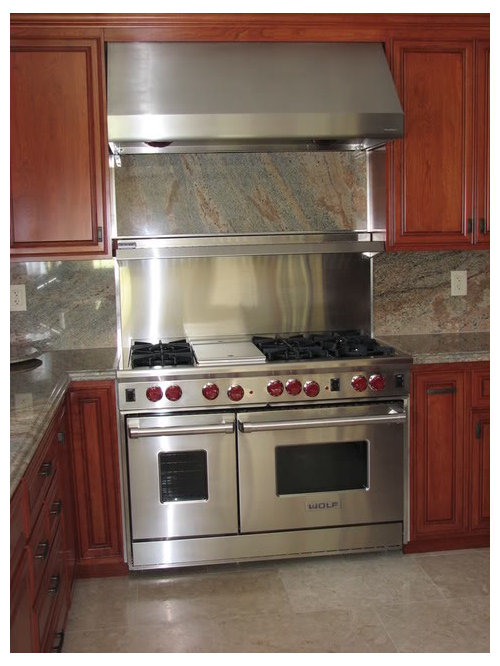
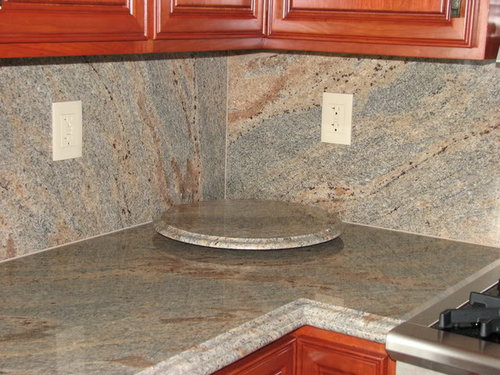
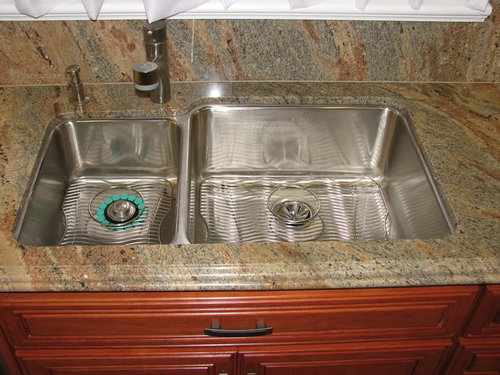
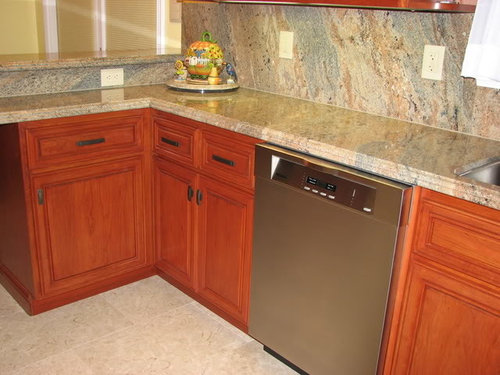
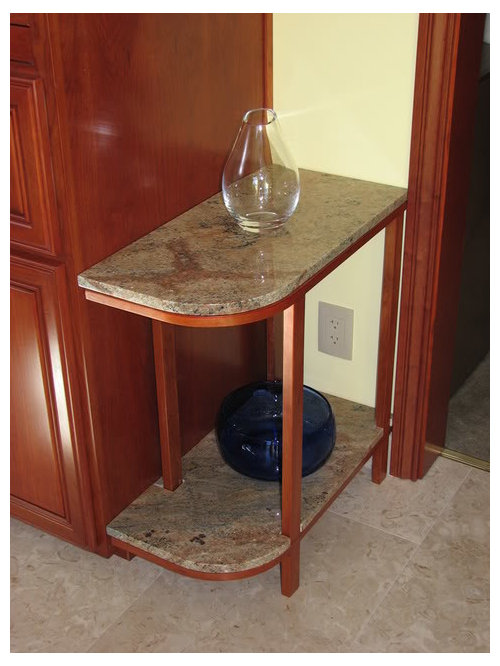
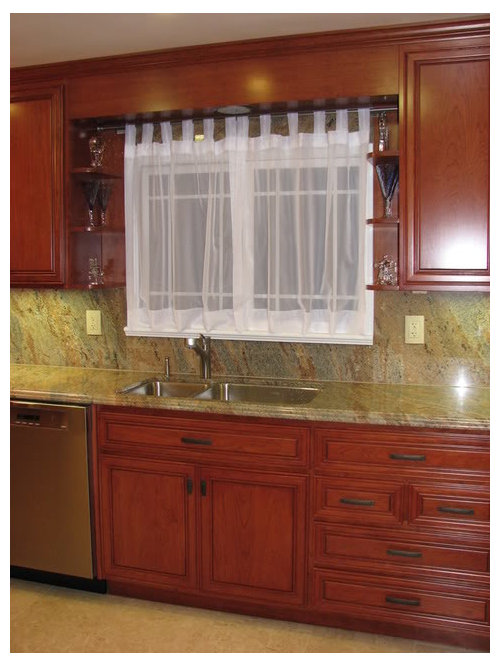
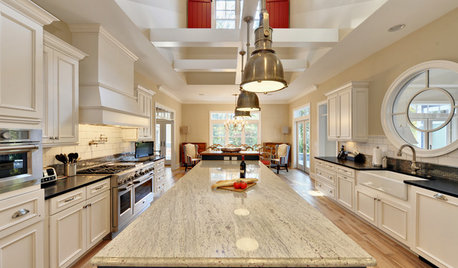
Our kitchen was completed last November. I got a lot of wonderful information from this forum. We are very happy how all the colors came together. The Vyarra Extra granite countertops are absolutely beautiful. It was easy to seal and we have not had any problems with staining or scratches at all.

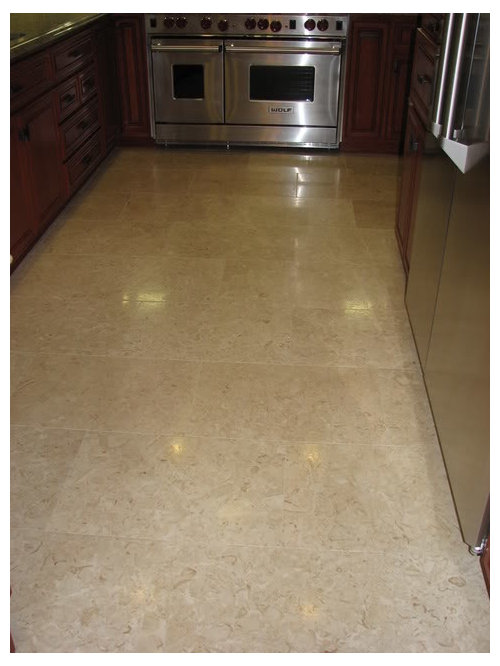
The limestone floors were the biggest challenge as the floor was off by 2" from one side to the other along with a 1" inch "hump" in the middle. The flooring contractors did an amazing job of making the floor flat enough to handle the 16"x24" inch limestone tiles.

Here are some pictures (some taken at night and some daytime):

a href="http://s253.photobucket.com/albums/hh42/jtsgranite4us/?action=view¤t=IMG_1941.jpg"; target="_blank">

Comments (33)

  • 18 years ago

    Beautiful. I can't believe you posted all these beautiful pictures. This is the same granite I picked out and they will be templating on Tues. Also am getting the full back splash.
    They made you a lazy susan? How cool.
    Congrats and enjoy your beautiful kitchen.

  • 18 years ago

    Beautiful stone and the waterfall edge is spectacular. I was wondering about the grain direction of the granite backsplash. I notice that in some places it is consistent with the countertop and in other places the grain of the backsplash is flowing opposite to the grain of the countertop. Am I seeing this correctly from your pictures? The SS is beautiful with the granite. Enjoy your beautiful kitchen.

  • 18 years ago

    What a gorgeous kitchen! Very elegant! I love the detailed edge on the countertops.

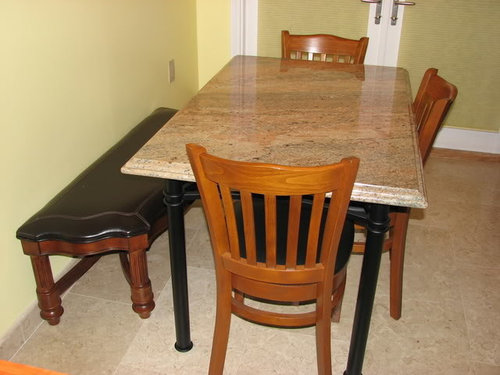
    The dinette area is really nice. I really want a granite top table - wood just doesn't hold up with kids. Where did you find the bench?

  • 18 years ago

    Beautiful! Love the cabinets too - details?

  • 18 years ago

    Thank you for sharing. What a lovely kitchen! Your granite looks pretty close to mine, which my supplier called Vyarra Exotica. I love the movement, not too much, but yet enough for interest. Mine actually has small very dark purple spots in it. If you scroll back on my blog, you can see some more photos.

    Here is a link that might be useful: My blog

  • 18 years ago

    The backsplash on the range wall run horizontially. We definitely wanted the table top to measure at least 33"x50" so we were advised that there may not be enough slab left to insure all of the backsplash would be consistent. We did not want to spend more money on another slab. We told the fabricator that was OK with us and to do the best they could. The fabricators said that there is always some issue with slabs with lots of movement when doing full backsplashes. We are very happy as the beauty of this granite is the highlight of the kitchen.

    The cherry cabinets were custom made. We did not like the choices of raised panel or recessed panel doors the cabinet maker could build so we ordered the "Sheffield" select cherry doors from Decore-rative Specialties. They were guaranteed to have no sapwood in the doors. We wanted a uniform rich cherry color so we had the cabinets stained in "Traditional Cherry" by Varathane. The knobs and pulls were purchased from Lowe's and are a rustic antique bronze. They only project out 7/8" which is another reason we chose them.

  • 18 years ago

    jtsgranite4us

    I am wondering the dimensions of your "bar" area. I want to do something similar. Great kitchen!

  • 18 years ago

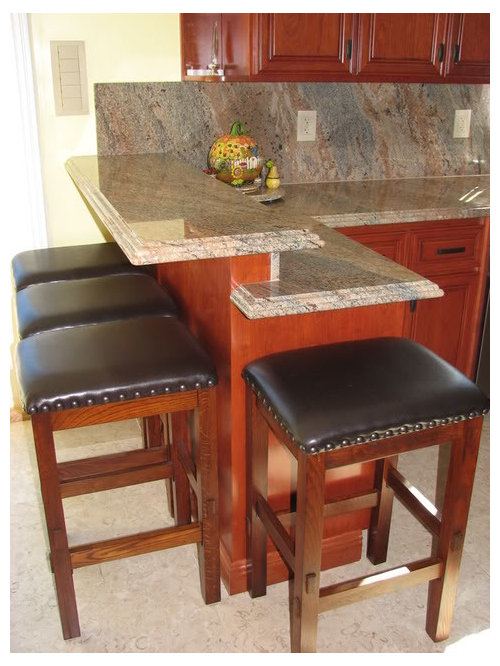
    teched - The breakfast bar is 18"x54". It overhangs 10" and is 42 1/" from the floor.

  • 18 years ago

    Beautiful! Using the counter as backsplash almost *always* looks just phenomenal, and the extras around the kitchen seem like little exuberant flourishes :)

    So a question re the floor: did the tilesetters not whine about having to level the floor so intensely? They just did it? It's a great job they did--I can't imagine the tilesetter I used not complaining...he complained to me about a lesser difference on another job altogether!

  • 18 years ago

    Houseful - we purchased the bench online (can't remember where). About a week after we ordered it, we were informed that the bench was no longer in stock and would not be back ordered. We were not happy since we had made up our minds that we wanted a bench after seeing so many nice ones in all of the furniture stores we visited. We received a call back about 2 weeks later and they informed us that they in fact had 1 bench left and it was ours if we still wanted it. At the time we hadn't found any other bench so we finally did get the bench you see in the picture. It has a cherry stain and the black vinyl matches the kitchen chairs and stools. It is very easy to keep clean.

    flyleft - there were no complaints from the tile setters as they were informed ahead of the problems with the floor. I'm sure their price included the extra work needed to "flatten" the floor. They did not level it as that would have been a lot of work and caused issues with the entry way to the adjoining dining room. All they did was to flatten it so the 16X24 tiles could be set flush to one another.

  • 18 years ago

    Wow...that's a lotta granite!

  • 18 years ago

    love the mixture of colors on the wood and granite. nice job.

    How wide is the kitchen? Because it looks like you have done what I'm interested in doing in a relatively narrow space. Thanks

  • 18 years ago

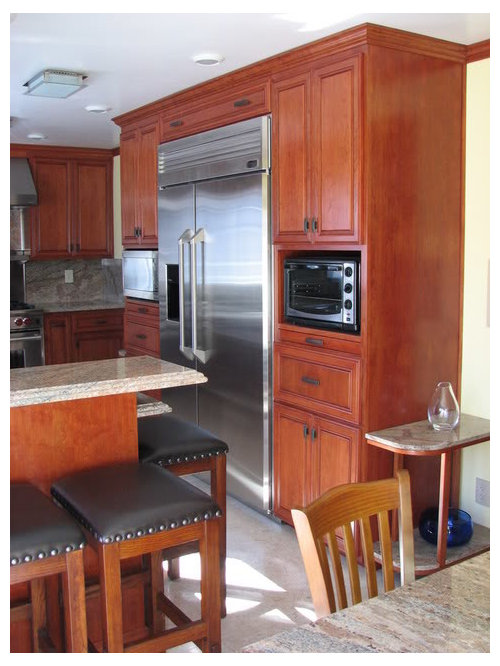
    cook1 - yes it is somewhat narrow 10'3"x24'. With the location of the sink, range and refrigerator the kitchen is very functional. There is 5'6" of space between the built-in refridgerator and the sink. We couldn't really move any walls without major expense and decided that this layout would work fine.

    debbi 2006 - yes i agree, lots of granite. But we love it all.

  • 18 years ago

    JTS granite,
    I know I just posted once, but I'm so excited I can't believe it! I've been looking at this forum for months, stuck with my narrow (9.6 x 27 feet in length)kitchen trying to figure out how to make it work, and I think you figured it out for me! I'm wondering if you could post a photo of the end of the kitchen with the stove. I'm thinking you have a door on the frig side, at the the end of that run of cabinets,is that true? Also, what is next to the frig in ss, perhaps a warming drawer?

    Thanks so much for giving me hope once again!

  • 18 years ago

    cook1 - you are correct, there is a 30" pocket door at the end of the built-in cabinets near the range. That door leads into a laundry/pantry area as well as a small bathroom area. I do not have a picture of that door but will try to post one for you to see. If you duplicated my layout, you would have almost 4'6" in between the sink and refrigerator.

    I had an opening made on both sides of the built-in cabinets which I am currently using for a microwave and a toaster oven. I had a pull-out shelf made under each of the openings in order to set things on it. The toaster oven does get hot when it is turned on for a long time. Most of the time I use the toaster oven for 10 or 15 minutes maximum.

  • 18 years ago

    jtsgranite4us,
    Intended to mention that the table top is great and I like the look of the black accents on the stools and the bench. How many slabs did it take to do your entire job? Is Vyara Extra a stone that has fairly large slab size? Thanks for sharing your information.

  • 18 years ago

    Thanks. In addition to not having quite enough width, I also have a door into the garage on what is your range wall. I could live with 4.6 inches as width, but don't think I can make it work with
    24''(cabinet against wall) + 36'' (range) + 39'' (door) and still have room for any counter on each side of the range. Then I thought of moving the frig to that wall, but that puts the frig at the other end of the kitchen from the table....

    If you have any ideas, or went through any of this in your planning I'd love to hear about it.

  • 18 years ago

    jb1176 - We used 2 slabs for the kitchen (60 sft & 55 sft). Vyarra extra does come in large slabs (60 to 65 sft) when we were searching. My edge detail requires much more material then a flat polish or bullnose edge.

  • 18 years ago

    cook1 - have you considered placing your 36" range 'kitty cornered' in the corner away for your door? I have seen many nice 'showroom kitchens' utilizing this approach. That way you use some of the dead space in that corner and can have counter space on both sides of the range.

  • 18 years ago

    What a nice kitchen! Enjoy!

  • 18 years ago

    Thanks for the info. :)

  • 18 years ago

    Thanks for sharing... it's BEAUTIFUL!

  • 18 years ago

    I'm not really a granite person, and that just took my breath away! Beautiful kitchen, and what a great use of the space you have! Congrats.

  • 18 years ago

    Thank you all for the compliments.

  • 18 years ago

    jtsgranite,

    I'm not quite understanding why the waterfall edge detail takes more material than a plain edge. Do you mean that you had to laminate the edges to make them thicker? Thanks for the info on the slab size of Vyara Extra. Thanks again for responding to all these inquiries. Everyone is interested in your project.

    Another question is about your beautiful stone floors. Did they have to be specially sealed with something to stand up to kitchen traffic and spills? How do you clean the floors?

  • 18 years ago

    jb1176 - The 'waterfall' edge requires 2 pieces of the granite (1 1/4") expoxied together (then bullnosed) and then expoxied to the 'ogee' edge. Probably takes about 3 inches (2 times 1 1/4" plus waste) of extra materials for the 'waterfall' edge. I have about 45 lineal feet (aprox 25 lft for table top and raised breakfast bar) of edge which requires almost 12 sft of slab for the 'waterfall' edge.

  • 18 years ago

    minnt - you have a very beautiful home. Your choice of Vyarra granite will only add to that beauty. Our granite also has the purple spots as well as large blotches of deep cinnamon which compliments our cherry cabinets.

    jb1176 - we have been using Aquamix stone & tile cleaner to clean our floors. It has been very easy to keep the floors clean. The limestone is not polished but "washed" which is very similar to honed. Unless it gets very soiled, we just dust mop daily or use water for cleanup. The aquamix cleaner (neutral ph) will not break down the sealer on the floor. We used Miracle 511 pourous plus to seal the floors initially and plan to reseal every six months or annually if needed.

  • 18 years ago

    You kitchen is beautiful. Love the cabinets and hardware and your granite must be so fun to look at.

    I've been having a terrible time finding the right stools, can you tell me where yours were purchased?

  • 18 years ago

    natesgramma - The stools are Ashley Furniture's Prairie View Collection. They have a counter height and a bar height version. We purchased the bar height version which is 30" high (the advertised specs show a 31" height).

    We are very happy with them as they are very comfortable. We did have to level the legs somewhat as when assembled a couple of the stools were a little wobbly. A couple of felt pads and plastic floor protectors did the trick in leveling them.

    We purchased them online through barstoolssupercenter.com and got a very good price.

  • 18 years ago

    What brand of cabinets did you use? Your kitchen is gorgeous.

  • 18 years ago

    shoezoo - Thanks for the compliment. The cabinets were custom built. However the doors were ordered from Decore-ative Specialties. The doors are their "Sheffield" series in select cherrywood (guaranteed to be free of sapwood). We had the cabinets and doors stained in "traditional cherry" by Varathane.

  • 18 years ago

    Thank you for the info on the stools. Nice site, so many to choose from. DH is concerned that the wood will get really scuffed up compared to metal bars. Do you find they scuff/scratch easily?

  • 18 years ago

    natesgramma - Your DH concerns regarding wood vs metal are valid. Wood does require more care and maintenance. A little stain is all it would take to maintain it.

    We have had our stools for 3 months and they have held up well so far.

    Go with whatever 'look' you like best.

Sponsored
CHC & Family Developments
Average rating: 5 out of 5 stars6 Reviews
Industry Leading General Contractors in Franklin County, Ohio