Software
Houzz Logo Print
admiral_gw

Kitchen Layout

18 years ago
Ahoy all,

I have am in the process of building out a loft space, and lurking these forums the past couple of weeks has been extremely helpful. The point of this thread is to gain feedback on the tentative kitchen layout.

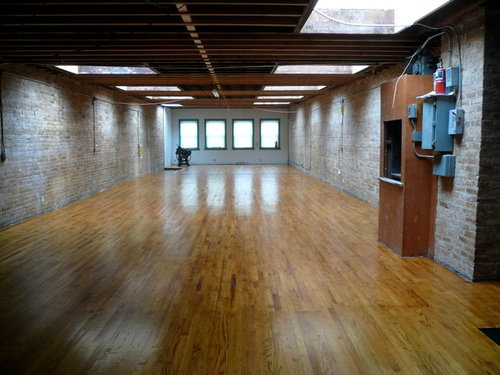
This is a picture of the space before any of the interior walls went up. This is the 2nd floor of what used to be a print shop. This will be living space for myself, and one of my good friends and co-owner of the building.

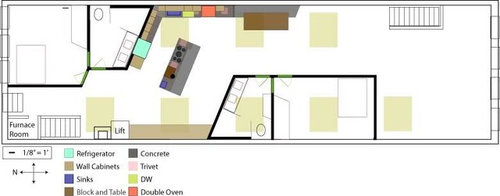
Here is the floorplan sketch. 2 bed, 2 bath. We are brick-to-brick on the east and west walls, so the only natural light comes through the north and south widnows, and the numerous massive skylights (light brown boxes). All of the rough framing has been done, so walls cannot be moved (easily).

After much deliberation, we have decided to go with concrete counters. We will also pour bathroom vanitites and tub bases out of concrete. This kitchen needs to be able to comfortably accomodate 2 cooks, and sometimes more. I've finalized decisions for all appliances except for the ovens.

I love to cook fish and poultry, and spend a lot of time at the stovetop. I knew from the onset that I wanted an island cooktop and prep area to be the center of the action. I'm a little worried about the trek from cooktop to oven, as I like to finish a lot of dishes in the oven. What do you guys think?

There will be seating along the south side of the island, as well as kitchen table-type seating sount of the oven stack. The counter that extends on the other side of the table is actually a concrete bench that drops from the kitchen counter.

I also tried to incorporate plenty of counter and storage space as the space is designed to have up to 4 people living in it. The cabinet to the north of a fridge is a high pull-out for some pantry items and spices. The outlined space south of the lift will be additional closet and pantry space.

I'm thinking of doing dual convection in the oven stack, with a counter mw next to the fridge, or mounted under the wall cabinet next to the fridge.

I greatly appreciate any feedback on the layout sketch, or any ideas you guys have for the space.

thanks!

Comments (7)

  • 18 years ago

    What a gorgeous space!! I like the way the flow weaves around the rooms. The skylights give you so much flexibility.

    Are you making the counters yourself or having them done? Because concrete is easy, at least for the pros, to shape, yet you have a lot of sharp angles. I'd go with a more organic shape for the island, and ease the cooktop closer to the ovens. I think a modified S shape would be fantastic.

    Is the island meant to be one height? Between the cooktop and sink, and everything else you have there, and especially the cooktop, I think this is an optimal place to do bi-level, i.e., counter height on the work side and bar height on the seating side. That will give you a mini-backsplash to help contain cooking splatter, etc., and also to help hide some of the workings from the LR.

    Are you accustomed to sitting on concrete? It's very cold and hard. If you really prefer that to something like wood for the bench, I suggest getting an upholsterer to make a cushion with springs in it. Also, the table looks like it might be built in. If that's so, that's something you might also reconsider. I know someone who did that in order to have this huge granite thing, and he really hates living with it. Not being able to move the table can be a real PITA.

  • 18 years ago

    Lovely space. The only thing I would suggest about the layout is to push the oven stack south (just adjacent to bench seating) to give more open counter space & visual appeal. Or consider undercounter ovens w/ one in the cooktop island.

    And, I'd opt for a framed bench w/ wood seat & cushions. Hinged so you could lift the top and access storage underneath the seat. Painted beadboard for the uprights.

    And slate or pseudo-slate countertops.

  • 18 years ago

    Swap the fridge and oven? Or maybe put the oven next to the fridge?

    What's to the right of the dbl oven?

    Cool space. I don't think you can legally have a bedroom without windows?

  • 18 years ago

    That's beautiful. Who gets the bedroom with the skylight? I'd fight over that!

    How are you planning to ventilate your cooktop? Placement seems like a minor detail right now; but if you do an island hood, with all of those rafters and skylights, you might find yourself having to jiggle the island more than you want.

    If you like to finish dishes in the oven, I'd suggest switching the oven and your main sink. I think that'd greatly improve your finishing access while leaving the sink beside dirty cooking and table dishes.

    Do you have enough landing space / prep area around your prep sink?

    One final small detail: do you have good acdess to trash/recycling from all points? Seems irrelevant now, I know; but I've noticed several people on this forum have a lot of angst in their design, over trash.

    This is an exciting space. I'm looking forward to seeing what you do with it.

  • 18 years ago

    Thanks for all of the great feedback.

    We were planning on having a specialist do the concrete, but after reading 'the truth about concrete counters' thread, I've become a little hesitant. The contractor assured me that their countertops wouldn't stain, but I will make sure to insist on taking a test piece home. If things don't look good, slate seems like an excellent alternative we hadn't considered before (I've already started getting some estimates).

    Going with a framed bench may be more practical and comfortable, but I like the concept of having the countertop transition to seating. We hadn't planned on having the table be built in, and maybe we shouldn't build the bench in either for the sake of being practical.

    We plan on an island hood for ventillation. Our GC didn't think the rafters would pose a problem, so I'm not too worried about that.

    For an adaptable work surface, I'd rather not have the island be bi-level. Is it uncomfortable to sit at a counter-height bar? Is the main benefit from bi-level seating comfort, spaltter protection, or both?

    Here is a new sketch with the oven stack moved next to the fridge. The slide out pantry has shrunk from a 24" to 15" unit. I have also marked the trash access locations. I think I like this one better: It gets the ovens closer to the cooktop, separates the prep and cleanup spaces, and should open up the kitchen a little more visually. Would this type of configuration get too crowded with 2 cooks in the kitchen?

  • 18 years ago

    What about putting the frig where Rhome suggested, where the oven used to be. Easy access to the table and also to the living space. If you leave the frig where it is now, it's going to be a long walk from the living space. People will either be walking thru your cooking zone or have to weave around the island. You could always put a pair of frig drawers in the space where you have your frig in your last post.

  • 18 years ago

    What I like about the new plan, beside solving the stove-oven problem is that it puts the talls together (fridge, pantry, oven) and opens up the sink space. Re numbers of cooks, you can have someone at the clean-up sink, someone at the stove, someone on the island's end using the prep sink, and someone on the seating side of the island or at the table, all without bumping bottoms. Having the fridge at the outside of the space helps that because it can be accessed from the West as well as the East.

    Splatter, splash and fumes together are the number one reason I suggested the two level island. For comfort, for all but the tallest people, chairs are usually most comfortable, followed by counter height, followed by bar height. But since you have that nice big table, and I'm assuming a couple of chairs besides the chair height bench, it shouldn't be an issue at the island unless there's someone who's particularly short, or otherwise barstool adverse. Counter height is usually the compromise when the only seating is at the island, but when there's a table, island seating is usually more transitory. A snack, breakfast, drink and schmooze, more than a leisurely meal.

    I agree that there's a functionality to all one level, but since you have the work side of the island so full up with stations I don't think it'll be that big an issue. Again, since you have the table that gives you a place to wrap presents, roll dough, and the other kinds of things people use their large surfaces for.

    I agree with you about the appearance of having the counter flow down to become the bench. But if people will be sitting on it regularly do mind their bottoms :) Ci_lantro is right about the storage opportunities in the bench, which can be achieved through drawers or doors since the table is mobile. On the other hand, if you have adequate cushioning for people's bottoms, the whole cool look of the concrete bench is much disguised.

    As an alternative, since you're considering detached, you might consider a banquette. It would continue the whole loft chic thing, have very clean lines, let you still do storage in the base, and be a heck of a lot comfier.