

Range on a pony wall?
16 years ago
Sort by:Oldest
Comments (9)

Related Stories
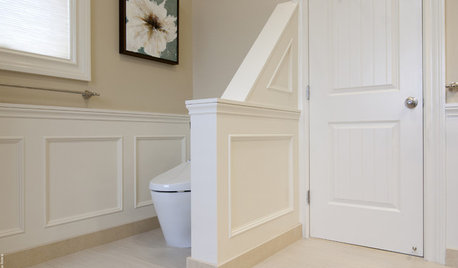
DESIGN DICTIONARYPony Wall
Long on versatility, this short wall can serve a variety of needs virtually anywhere in the house
Full Story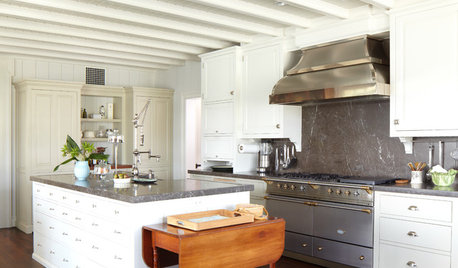
KITCHEN DESIGNHow to Find the Right Range for Your Kitchen
Range style is mostly a matter of personal taste. This full course of possibilities can help you find the right appliance to match yours
Full Story
SHOP HOUZZShop Houzz: Bestselling Range Hoods and Vents
Shop our most popular range hoods and vents to modernize your kitchen
Full Story0
5 Stunning Modern Range Hoods
Today's kitchen range hoods can look like sleek sculptures. Here's what to look for when you go shopping for one
Full Story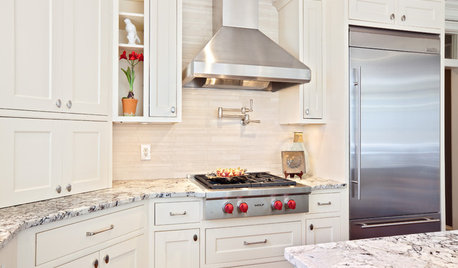
KITCHEN DESIGNHome Above the Range: Smart Uses for Cooktop Space
With pot fillers, shelves, racks and more, you can get the most function out of the space above your kitchen range
Full Story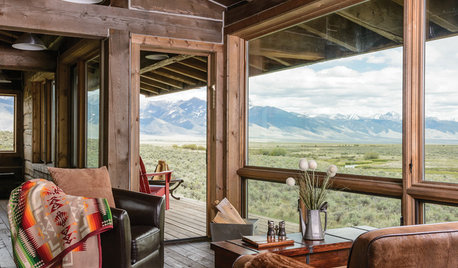
RUSTIC STYLEAt Home on the Range
Cabin retreats in idyllic locales fill the pages of the new book ‘American Rustic.’ We take you inside one of them
Full Story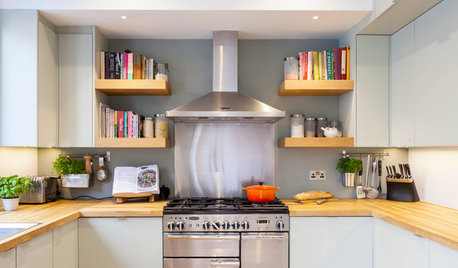
KITCHEN APPLIANCESWhat to Consider When Adding a Range Hood
Get to know the types, styles and why you may want to skip a hood altogether
Full Story
COLOR20 Wide-Ranging Colors Touted for 2014
Behr takes its turn in the color-forecasting game with 4 paint collections from superbold to sophisticated
Full Story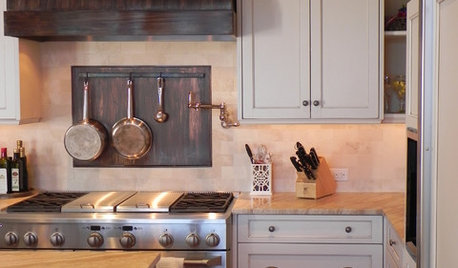
KITCHEN BACKSPLASHESKitchen Confidential: 8 Options for Your Range Backsplash
Find the perfect style and material for your backsplash focal point
Full Story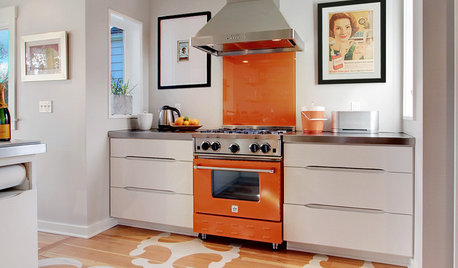
HOUSEKEEPINGHow to Clean Your Range and Oven
Experts serve up advice on caring for these kitchen appliances, which work extra hard during the holidays
Full StorySponsored

Customized Award-Winning Interior Design Solutions in Franklin Cnty OH

kathy_wa
bmorepanic
Related Professionals
Lake City Kitchen & Bathroom Designers · Westminster Kitchen & Bathroom Designers · Jackson Kitchen & Bathroom Designers · Orange County Kitchen & Bathroom Designers · Toronto Kitchen & Bathroom Designers · Carbondale Kitchen Remodelers · Clarksburg Kitchen Remodelers · Plattsburgh Kitchen Remodelers · Clearlake Kitchen Remodelers · Santa Rosa Kitchen Remodelers · Great Bend Custom Countertops · Gaithersburg Custom Countertops · Auburn Custom Countertops · Detroit Custom Countertops · Oshkosh Custom Countertopssmiling
Jean PopowitzOriginal Author
julie94062
Jean PopowitzOriginal Author
kathy_wa
cooksnsews
bmorepanic