

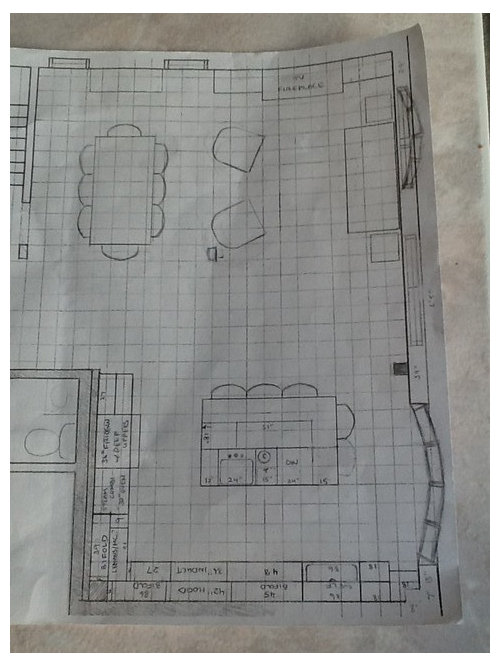
Opinions on layout please
12 years ago
Sort by:Oldest
Comments (4)
Related Stories
DECORATING GUIDESNo Neutral Ground? Why the Color Camps Are So Opinionated
Can't we all just get along when it comes to color versus neutrals?
Full Story
WALL TREATMENTSExpert Opinion: What’s Next for the Feature Wall?
Designers look beyond painted accent walls to wallpaper, layered artwork, paneling and more
Full Story
BATHROOM DESIGNUpload of the Day: A Mini Fridge in the Master Bathroom? Yes, Please!
Talk about convenience. Better yet, get it yourself after being inspired by this Texas bath
Full Story
TILEMoor Tile, Please!
Add an exotic touch with Moroccan tiles in everything from intricate patterns and rich colors to subtle, luminous neutrals
Full Story
DECORATING GUIDESPlease Touch: Texture Makes Rooms Spring to Life
Great design stimulates all the senses, including touch. Check out these great uses of texture, then let your fingers do the walking
Full Story
LIVING ROOMS8 Living Room Layouts for All Tastes
Go formal or as playful as you please. One of these furniture layouts for the living room is sure to suit your style
Full Story
HOUZZ TOURSHouzz Tour: A New Layout Opens an Art-Filled Ranch House
Extensive renovations give a closed-off Texas home pleasing flow, higher ceilings and new sources of natural light
Full Story
KITCHEN DESIGNKitchen of the Week: Barn Wood and a Better Layout in an 1800s Georgian
A detailed renovation creates a rustic and warm Pennsylvania kitchen with personality and great flow
Full Story
LIFEWhen Design Tastes Change: A Guide for Couples
Learn how to thoughtfully handle conflicting opinions about new furniture, paint colors and more when you're ready to redo
Full Story
DECORATING GUIDESThe Hottest Houzz Discussion Topics of 2012
Discussions rocked and rolled this year with advice, support, budding friendships — and oh, yes, a political opinion or two
Full StorySponsored

Customized Award-Winning Interior Design Solutions in Franklin Cnty OH



berryjamOriginal Author
berryjamOriginal Author
Related Professionals
Athens Kitchen & Bathroom Designers · Wichita Kitchen & Bathroom Designers · Baton Rouge Kitchen & Bathroom Designers · Superior Kitchen & Bathroom Designers · Napa Kitchen & Bathroom Designers · Roswell Kitchen & Bathroom Designers · Miami Kitchen Remodelers · Stockton Kitchen Remodelers · Portland Kitchen Remodelers · Fort Dodge Custom Countertops · Muncie Custom Countertops · Lansing Custom Countertops · Kearney Custom Countertops · Middletown Custom Countertops · Edmonton Custom Countertopslyfia
berryjamOriginal Author