Software
Houzz Logo Print
vancleaveterry

please critique kitchen and bath

17 years ago
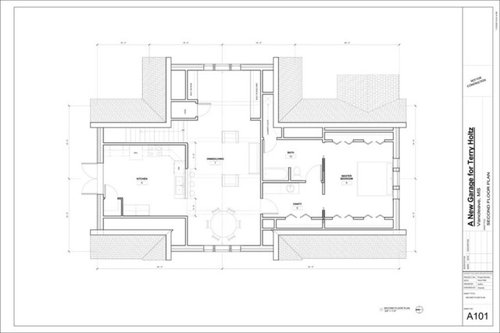
This is a floor plan for a one bedroom apartment above a garage. The French door off the kitchen will lead to a second story deck, where I will do the bulk of any entertaining. I will live here by myself for five years or more before I build the actual house.

I wont be cooking anything elaborate. More of a grill and micro-wave kind of guy. Still if the kitchen (or the bath) can be improved, I'd appreciate your ideas.

Thanks!

">

Comments (19)

  • 17 years ago

    I don't believe I would like to walk through the vanity area to the bedroom.

    Also, I think that you will be able to see the bathroom counter from the dining table unless the door is kept closed.

    That whole bath complex is very large. It might be nice to
    have a small powder room for visitors and a smaller master bath. That way your bath doesn't have to be guest ready at all times, more private. You could easily have two baths in a space that large.

    The counterspace outside the work triangle: to the left of the refrigerator and across the room will never be used as counterspace. You may want to make it all storage cabinetry of some sort.

  • 17 years ago

    Also what if you backed up the kitchen to the bathrooms, made it more open and put the living space extending onto the deck?

  • 17 years ago

    Seems like a lot of space not efficiently used in both areas. The kitchen is huge, but the pantry is in the far corner, and there are counters where not needed, as palimpsest pointed out, while there is not enough counter next to the stove and sink. Also, it seems you'll be short on storage in crucial areas, as the only storage in the main work area is between the sink and stove...Where will dishes be stored?

    Are you supposed to be able to walk back into where it shows a laundry chute? Is it wide enough for you to get through there?

  • 17 years ago

    I agree with palimpsest that on first impression, it seems that the living area should be nearer to deck to benefit from light and breeze, and kitchen presumably located more centrally.

    I couldn't read dimensions or the text on the top (east) part of plan. Is it possible to post better resolution photo, or to describe?

    In general, the space looks pretty nice with good light from all directions, but could be made more open by clustering kitchen, bath, closets. That might help with carving out a bit of a foyer at top of stairs too.

  • 17 years ago

    Bumping so you get more input.

  • 17 years ago

    I'm not thrilled with walking through the vanity to get to the bedroom either but there's no room to waste on hallways. For a few years, I can tough it out.

    I am thinking of getting rid of the door from the bedroom directly to the bathroom/ toilet area.

    Where the dining room table is shown, will probably be where I set up guitars and amps. Meals will be on the deck... or if alone... in front of the TV.

    The counterspace to the left of the refrigerator...could I move the refridgerator closer to the French door? Is there a technical reason the fridge needs to be away from the French Door? The planner laid out the kitchen and I'm not sure why he broke up the counter space like that by inserting the fridge where he did.

    Perhaps I could enlarge the pantry to a two door version and get rid of the counter top altogether on that wall?

    OR...could a small guest powder room be made where the pantry and that bit of counter space are?

    I suppose I could give up the "library and desk" area of the living room and have a powder room there, but then I give up the light and views coming into the living room from both sides.

    I played around for two years trying to plan something like this but where the living room was off the deck, (where the kitchen is now) BUT with sloping walls, it seems you really need more space. The two small gables that cross the structure, provide the room needed for the big living room I want and provide dramatic windows to each side of the living room.

    I am supposed to have enough room to get to the laundry chute, but I will ask the planner to be sure. Thank you for reminding me.

    This is the only resolution I have, not very puter savy. Thank you so much for your thoughts. I'd love to hear more.

    Here are the elevations:

    ">

  • 17 years ago

    The counterspace to the left of the refrigerator...could I move the refridgerator closer to the French door? Is there a technical reason the fridge needs to be away from the French Door? The planner laid out the kitchen and I'm not sure why he broke up the counter space like that by inserting the fridge where he did.

    Perhaps I could enlarge the pantry to a two door version and get rid of the counter top altogether on that wall?

    I suppose I could give up the "library and desk" area of the living room and have a powder room there, but then I give up the light and views coming into the living room from that side.

    I played around for two years trying to plan this but with a living room off the deck, (where the kitchen is now) BUT with sloping walls, it seems you really need more space. The two small gables that cross the structure, provide the room needed for the big living room I want and provide dramatic windows to each side of the living room.

    Any help is appreciated!

  • 17 years ago

    Great idea! When you're done building your house, you can then rent out this apartment for some extra money!

    To the layouts....

    I would move the refrigerator to the other wall. That would make it accessible from the rest of the apartment, the outside, and the kitchen. Outside & the rest of the apartment access would not interfere w/anyone working in the kitchen.

    Do you really need that sink on the peninsula? With seating, I would recommend moving it to the corner (or wall, but I think the corner would work better.)

    Do you need that bit of wall b/w the stairs & counter seating? If so, how much do you need? If not, how would you feel about taking it out?

    Here are some ideas to work with:

    First off, in the kitchen I used the DW as a guide for 24" x 24" since I could not read the dimensions on your plan. So, all measurements are approximate.

    In the kitchen layout, I moved the sink to the corner and put it in a 48" corner sink base. The sink is a 36" 2-bowl sink. If it will fit in a 42" corner sink base or you're OK with a smaller sink, you would add 6" of cabinet space on each side of the sink. The DW is on the left w/an 18" cab b/w it & the sink so you can have the DW open while standing at the sink. This cab could be used for flatware or wraps/foils/bags or anything else. You have plenty of dish & glass storage to the left of the sink and above the DW...ideal. It's also not too bad a walk to the DR table (if you put one there in the future...or someone else does!)

    If the wall can come down then you could add another seat at the peninsula. With the corner sink, there's plenty of room b/w the seats and the sink so splashing should be minimal-to-none. It would also open the kitchen up even more.

    Prep could be on the peninsula b/w the sink and refrigerator. It could also be on the wall b/w the sink & range...your choice.

    The refrigerator & MW Drawer are on the periphery of the kitchen so they're easily accessed from the kitchen, outside, & rest of apartment (similar comment as above!).

    27" cabinet to the right of the refrigerator is for landing space but could also be a place for your phone & keys. If you don't mind a 42" or so aisle, you could increase it to 30" or 33" wide.

    The refrigerator is standard depth, but in this location if that space behind it & the wall is at least 72" tall for 6" or so back, you could recess the refrigerator into that area to make it appear counter-depth. But, then the pantry wall may be a bigger issue...so maybe it shouldn't be recessed. There is 6" filler b/w the refrigerator & pantry to allow the refrigerator door to open fully.

    BTW...I increased the width of the refrigerator cabinet to 36" to accommodate a more standard sized refrigerator. If you don't need it all, use filler...but I think you would be wise to allow for a 36" wide refrigerator. There have been a few threads lately of people searching for 30" and 33" refrigerators...they're...

  • 17 years ago

    I forgot this one...different configuration of bathroom, with a possible linen closet.

  • 17 years ago

    Wow! Thank you so much Buehl !!

    Refridgerator on other wall? I was trying to avoid having any plumbing on that wall for simplification reasons and I was considering making the pantry much larger and eliminating the cabinettes entirely on that wall. However, moving the refridgerator where you suggest may be the only way to find the room for your wonderful layout for the rest of the kitchen, so I am leaning your way. And thank you for the info on 36" fridges.

    Do I really need that sink on the peninsula? No, I suppose not. Your idea of moving it to the corner works for me. I guess it was on the peninsula so that while washing dishes a person could converse with folks in the living room. It's the closest thing to a window above the sink as I could come up with.

    How important to people is a view over the sink?

    Do I need that bit of wall between the stairs & counter seating? Yes, I think I do. When people come up the stairs and into the living room, I prefer they see the couch and sitting areas facing them, greeting them, rather than the back of the couch. So that makes that bit of wall, (around 60") the place for the TV.

    Your idea for a powder room runs into that same roadblock. The door you suggest is in the middle of the wall that the couch will be placed along.

    Could you work your magic one more time, by looking at the bathroom as it is and tweek it? I don't like how the toilet sits so exposed.

    I will listen to ANY of your ideas!

    I am probably going to eliminate the door from the bathroom into the bedroom.

    I don't really mind my few guests walking past my vanity to reach the toilet. The only big parties I throw will be downstairs on the grounds, and a downstairs bathroom is available for them.

    One bath upstairs is not ideal, but I can't come up with anything else without turning my "luxury" bathroom into one small bath and one cramped half bath.

  • 17 years ago

    help?

  • 17 years ago

    this is one busy forum!

  • 17 years ago

    Got your email...I will see what I can do.

  • 17 years ago

    Thank you Buehl... I need all the help I can get.

  • 17 years ago

    OK...how about this bath? It doesn't have a separate door from the MBR, but it does have a separate "toilet room". You'll have to check your local Building Codes, but I made it 36" wide...I think that meets Code in most places.

    The door into the main part of the BA is a diagonal door...


    If you eliminated the Linen Closet ("L"), you might be able to add another foot or so to the "toilet room".

    The door into the "toilet room" can be anywhere from 24" to 36"...your choice as long as there's enough room for the door swing. Ditto for entering the main bath. However, for the main bath door, I recommend at least 30". We have a 24" doorway into our MBA and while it's sufficient, it always seems a little tight. Yes, we fit through it just fine, but it "seems" tight (probably b/c most of the other doors in the house are at least 30"...our MBR closet & hall Linen closet are the only other 24" doors.)

  • 17 years ago

    And, for the kitchen, only minor tweaking:

    Moved Trash to b/w sink & range so it's accessible from either. That gives you 36" to work with on the island in whatever configuration you want.

    Put the wall back for the TV. But, that reduces the # of seats at the peninsula to two (need 24" per seat).

    BTW...the sink should still feel "open" b/c it doesn't have any cabinets over it. However, if you want to increase your cabinet space, you could add some on both walls. Personally, I think I like it w/o cabinets above, but you and others may feel differently.

  • 17 years ago

    Just another idea - might fit, might not. Can't read any of the measurements!
    {{!gwi}}

  • 17 years ago

    Thank you Buehl,Bmorepanic, Mjlb,Rhome410 and Palimpsest. When I meet with my architect next week, I'll have a printed copy of this thread with me.

    Still time for more input I suppose.

  • 17 years ago

    Bumping.... for any other ideas?