Software
Houzz Logo Print
caddeau_gw

standard practice for resolving cabinet order problems?

14 years ago
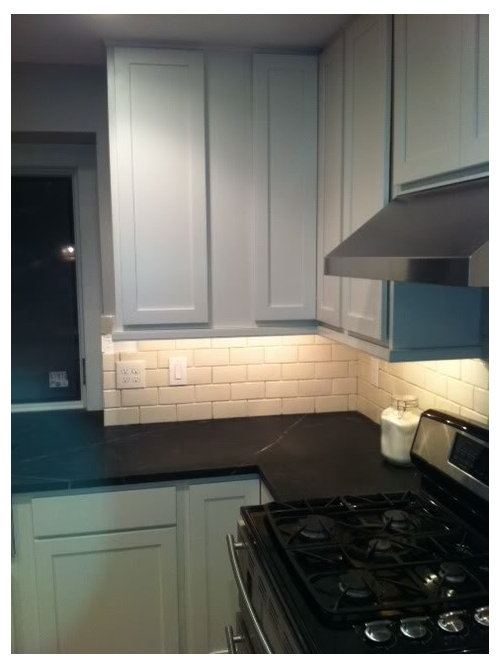
I'm hoping for a little moral support and information before I head into a meeting with the 'cabinet/kitchen' designer today. A photo of the upper cabinets as installed is below. (Range is not pushed all the way in bc backsplash still has to be grouted.) To the right of the sink we have a 15" upper cabinet and a 5 1/4" filler followed by corner cabinet. This looks completely wrong to us. We knew when we signed off on the order that there would be "small filler", but 5 1/4" is silly for custom cabinets as far as we are concerned. Even with filler, the gap between window frame and upper cabinet to right of sink is 1/2" wider than gap to left of the sink. We feel the 15" and 5 1/4" cabinets should be replaced with a 21" cabinet, that would even out gap on both sides of window frame and look more like custom cabinetry. It seems to me like this is a problem the cabinet person should be willing to fix at her expense, or at least share in the expense, of reordering the right sized cabinet. Can anyone tell me if there is a standard practice in this regard? Are we being unreasonable? We do not want to look at that 5 1/4" filler panel every time we walk into the kitchen so we feel we need to solve the problem somehow.

Comments (11)

  • 14 years ago

    I agree; that looks very clumsy, design-wise. Do you have a photo of the entire sink area with both sides of your window?

    Find out what kind of obstacles prevented putting in a 20" cabinet there -- was there some technical reason they did this unusual spacing? ...other than rank incompetence? ;-)

    Courage! I'd most definitely want it changed, too.

  • 14 years ago

    I can't speak to the process with a custom cabinet-maker, but we purchased our cabinets from Thomasville via the Big Orange. Our MW cabinet, a base cabinet going in our island, was 30", but there was a miscommunication between us and the HD KD (I realize they're not really KDs, but don't know what else to call her) about the MW we'd be using. We told her we'd be installing a MW drawer. She didn't look up the specs, and we should've brought them to her but didn't. Anyways, when we got the cabinet, we realized we'd have to alter it significantly to make it work with the MW drawer... and since we're DIYing the installation, we didn't want all that extra work and possibility of screwing up the cabinet. Additionally, the drawer at the bottom of the cabinet, below the MW didn't look anything like it did when we were picking out the cabinets. It's a really shallow drawer that fits almost nothing.

    What I'm getting at here is that our concerns with the cabinet were much less significant than what I'm seeing in your picture. That is just completely unacceptable. Why would they recommend an 18" when you had the space to fit a larger one?

    Thomasville/HD sent us a new MW base cabinet. Actually, they sent us 3 new MW base cabinets because the first 2 replacements were also wrong for other reasons (but that's a different story). So, I would simply not settle for this. It's one fairly small cabinet; it will really not be much sweat off their back, and it will mean a LOT to you and your family to get fixed.

    BE FIRM!

  • 14 years ago

    Thank you for your encouraging words! I'll send photo of entire sink wall when I get a chance so you can see both sides. Cabinets are "semi" custom--from StarMark so they come in 3" increments 15, 18, & 21". Cabinets themselves seem solid and good quality, but when we told GC it did not look right his response was "well that was what was in the design." So it has now been escalated to level where person who ordered cabinets is being summoned to see for herself. Why at least an 18" cabinet was not ordered is a mystery. A 21" inch cabinet would fit perfectly and we feel like we must solve this problem, but don't feel we should be the ones to pay to have it fixed.

  • 14 years ago

    I rally don't get why this was don in the first place. If you need to make adjustments around a window because of symmetry, then you usually adjust the reveal around the window to be a bit larger, not put in a big ugly filler without even a filler overlay to cover it.

    I would hope that they would offer to replace the cabinet, or split the cost with you, but the biggest issue that will come up is that you signed off on the design. You approved it. Yes, I know sometimes it's difficult to visualize how things will work, but an almost 6" gap between two cabinet will show up very well even on a black and white elevation or a color rendering. You saw this in the design before you ordered it. You may have to eat the cost of the new cabinet and it's install. This is why I always tell people to physically walk through every inch of the design in the space itself before signing off on it and sending it to the manufacturer.

  • 14 years ago

    Let's start with I really love your cabinet color, the SS, and the backsplash! Looks great (except for that spacing problem, but it can be fixed). Great job on 98%!

    Part 2: This is a cautionary tale for everyone getting ready to order cabinets. You are right, everyone is right, that this is bad design 101. Unfortunately, the kitchen people at HD and Lowe's are a mixed bag. Our guy had years and years of experience in kitchen cabinet placement, interpreting every inch of the drawings, and actual life experience in using a kitchen. The same cannot be said for many 22 year olds doing the job. The particular person who did your "design" needs to move from kitchens to ? cashiering? You may need to bring a "boss" in to help you resolve this. Even HD can be embarrassed.

    I often hear people here say they have to get the order in by today or tomorrow. No, you don't. All of the details really matter, like this issue. It's perfectly alright to spend a month or more making sure all your measurements are accurate, you like what you've chosen for corners, you have filler where you need it for specific doors to open properly or clear door frames or even to span that odd inch if there is no other possibility. You need to take home the plans and study them in your space (if this is a reno vs a new build). Does it work? Have you forgotten anything? Do you like it? Keep going back and tweeking this and that. It's no skin off the HD designer to keep going back over your plan; he or she is not working on commission. Unless you have experience in this field, there's going to be a learning curve and you need to climb it. If this slows up your GC, well, that happens; plan for it. If your "kitchen designer" is pushing for a closed deal soonest, resist. You need to get it right.

    Unfortunately, Caddeau, you signed off on this. I signed those same papers and they're pretty hard line. If HD is sufficiently embarrassed, maybe they'll do something. They should, but that doesn't mean they will. Regardless, you should re-order a better sized cab and fix that. Your kitchen is much too lovely to let this stand.

  • 14 years ago

    yes, it needs to be fixed. who pays for it depends on what specs you approved. if the specs are indeed vague and do not match what you got, then you may not have to pay for it. if it matches what you got, then think you need to pay for the correction. either way, the correction needs to be made, it does not look good and needs to be remedied.

    i had custom kitchen cabinet horror stories -good news, i survived, you will too! good luck!

  • 14 years ago

    Oh my! Your soapstone is SO pretty! and I love the bump out into the window.

    re: the filler, I am so sorry. Did they produce elevations for you to look at before signing off? I can't believe any designer would have come up with that in the first place and then to not take ownership for such a terrible mistake is really bad form.

    I wholeheartedly agree with Suzannes1 -- I know it won't help you now, but maybe it will help others -- Try to slow down the design process and try not to let someone else's timeline change yours or worse, make you hurry through.

    I am new to the kitchen design field - working for about 1.5 years plus another 3 while in school and working as an intern. Even being new to the field what you are showing just wouldn't happen. I don't understand!!

    I have made two mistakes since being in the field (and TRUST me I will never make them again). Both were minimal compared to what you are showing above but in both cases I owned up to my responsibility and ate the mistake.

    It is a business of mistakes -- I have worked with several people with 30+ years in the business who still make mistakes. It happens - how you handle the mistakes is what really matters. I hope for the sake of your KD's karma that he/she owns up to this.

    I have learned (in my short time) that you can never go over the details enough -- both with the client to make sure they REALLY understand what they are getting and also when ordering the cabinetry particularly when it comes to cutouts for appliances. We never order the cabinets until we have all the model numbers for the appliances and there are always multiple sets of eyes on the plan before the cabinets are ordered.

    I hope there is some sort of resolution that is satisfactory to you. Good luck.

  • 14 years ago

    Oops!

    Yep, it'll be best fixed, and hopefully not at your expense! If for some reason you need to go cheap to fix it on your dollar (redoing the moulding and maybe the backsplash etc.,--hopefully not!) you could probably replace one of the doors with a big one that goes over the filler. Then it'll only bug you when you open it. :/

    But darn, doesn't the rest of the kitchen look pretty great?

    Good luck!!

  • 14 years ago

    if the cabinets come in 3" increments, why would they ever need to use a filler wider than 3"? An 18" cab with a 2 1/4" filler would be understandable, but not a what you have.

    I can imagine the guys at the cabinet shop scratching their heads - 15" cabinet plus filler to equal 20 1/4"?

  • 14 years ago

    Many thanks for your words of advice and support. I include a few more photos of the kitchen below. Met with contractor and 'cabinet' person today. We did see elevations before signing off on the design. Problem was precisely the one sussanesl and others have noted, we caved to pressure to "get the order in today" so we could get started with renovation. We had gone over previous designs very carefully and resolved any number of problems (often thanks to advice from this forum) and the cabinet designer declared we had exceeded the number of redesigns she was willing to make already and this had to be the last one, so we drove to her showroom, sat in her office, and watched while she made final changes. We were changing from two double-hung windows to a single window in a bump out to bring in more light, grow herbs, and give space a focal point, but thought putting new window in would give us some flexibility--we discussed with GC that we might not even need a filler at all. Didn't realize that GC's site manager would install window exactly as tired cabinet designer had plopped it into the drawing just to get things done. So, we have to pay for new 21" cabinet and GC will install, fix trim, lights, backsplash, etc. without charging us. I guess we should have pushed back more before signing and told cabinet designer that if she was done making revisions to the design we would go elsewhere, but fatigue had set in and we just felt we had to say yes at that point. Live and learn. At least we know it will be fixed. I'm hoping we can move beyond frustration with this cabinet and focus on deciding on cabinet hardware soon.

  • 14 years ago

    So glad to hear you were able to get this resolved. Small cabinet aside, your kitchen is spectacular!