Software
Houzz Logo Print
okpokesfan

Please review my kitchen layout

14 years ago
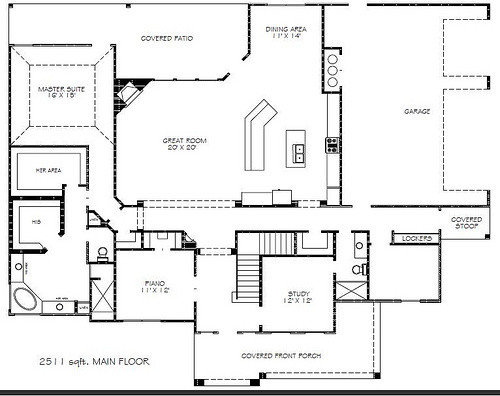
Hello all. DH and I are in the beginning stages of designing our home to build. I would appreciate a review of my kitchen layout.

The middle island will hold a sink and DW and be approximately 3x7 or 3x8.

The island backing up to the living room will be an eating bar and also where I will bake and have buffet lines for parties, etc.

Walkways between all counter space is 42". The island that looks 2 tiered right now will be a one tier island and will function as an informal eating space/homework area.

Thanks!

Comments (11)

  • 14 years ago

    Quick answer...I think you need more space around your main sink. What if you move that to the larger island and maybe add a prep sink, by the range? Since you have the space, are you planning to add a wall oven? Is the microwave over the range...or maybe by the fridge? That would make a nice snack area.

    I don't know if you really need the little island, but maybe a mobile butcher block would be a better fit? Just a few ideas...I'm sure you'll get more, from those with far more experience :)

  • 14 years ago

    It's great if it works for you, Fan. The decisions to be made are so personal.

    My question is, did you design this plan from scratch based on how you know you like to live and work, or are you planning how you might use a standard building contractors' design? I ask because, if the latter, kitchens have a way of creating their own dynamics once you're in them.

    FWIW, I personally don't like working facing a wall instead of into the room, but the big counter facing the room would be way too far away for routine meal prep. Of course I hardly bake at all, so allocating that kind of prize space to it would be a recipe for dust. I can see that a hobby baker could really love it.

    That is actually quite a wonderfully generous, and very nice space you have to work with. If it were mine, I'd probably extend the sink island into a galley island and lose the outer bank. That'd give me a spacious but very efficient kitchen and free up more space for other functions.

  • 14 years ago

    How wide are the aisles between the island and the range and sink? If they are less than 42" (48" is even better) the best idea might be what Lavender Lass suggested -- combining the two islands into one. Especially since the sink and range are almost back-to-back -- do two of you ever cook at the same time?

  • 14 years ago

    The aisles are 42" wide. It's what I have now and not an issue. We don't cook at the same time because DH never cooks (ha!) We are in the kitchen preparing sandwiches, etc. sometimes and never have a problem.

    I did design this space off of the kitchen I have now--which is wonderfully functional-- and some houses we have been in. That's why I thought I would prefer the sink and dw in the middle island so that would be a very nice work area for meal prep. Right now I have a 10 ft island that has no sink, just counter and I love it. It's wonderful for parties, for baking and for meal prep. I use that space all the time and would like to have something similar in this kitchen.

    All these things are food for thought before the final product!

  • 14 years ago

    bump

  • 14 years ago

    the 2 island kitchens look better when both islands are close to same size or reminscent of each other. Have you thought of growing the small one and reducing the large one to get a more "in line" visual feel. I would do that and stick with the 2 islands-your space is a good one for the 2 island concept-could you do away with the diagonal appendage on the one? Instead bow out the center counter on the outward island?? Play with your shapes and sizes a little more...

  • 14 years ago

    Thanks herbflavor. I do want to have seating for at least 8 on the outer island but still might be able to do that. I wanted one of the islands to curve because the straight line makes conversation hard between the two people on the end. I suppose I could make the ends with knee space since I don't think storage space will be an issue. I'll play around with it!

  • 14 years ago

    The kitchen planned seems like a lotta walking with individual useful things spaced really far apart. The hall entrance (which I take it is really the most used entrance because of its proximity to the garage) creates a walkway right through your working area.

    Seating eight on the outside of the island means that the conversation breaks down into two or three groups of conversations because people end up too far away from each other to hear. You will also likely be too far away from all of them.

    This is another layout of the same room (with the normal complaint of no measurements and really tiny plan). I don't think it solves for anything - it just some ideas if they are useful. I think maybe a working island and the seating-family island concept needs to be looked at in more detail if you're interested in it.

    Totally off topic but:
    If you regularly have larger groups, I would change the dining and covered porch areas around to make the dining area bigger.

    If you're putting a large tv somewhere in the great room, you might think about where it and the rest of your furniture would go.

  • 14 years ago

    Thanks for in the input bmorepanic. I'm still playing around with the layout and am undecided (obviously!) on how I want this to be laid out. Although we do entertain big groups, it's very informal so the food is laid out buffet style and group of people sit in various places--at the bar, at the table, in the living room. So not sure I want to enlarge the DR but good suggestion.

    We will have a TV in the living room against the wall by the master, although I will probably put a smaller one somewhere in the kitchen so when I'm home alone it will be easier for me to see.

    I am also thinking about the furniture layout as well.

    I've been scouring houzz to try to find examples to help me out with this layout. Thanks for all the helpful comments--keep them coming!!

  • 14 years ago

    Well, it sounds like you have a lot of good experience to inform you on this design, and the large island could be wonderful for entertaining, bigger cooking projects, homework, etc., with the sort of tweaking you were discussing.

    For cooking regular meals, putting together lunches, etc., because the island is so far from the stove, I'm wondering if you might tend to work a great deal in that tidy fridge-stove-sink triangle, with your prep area alongside the stove. Would that be okay? What was the relation of that great work area you had before to the stove/fridge/sink? If you moved back and forth from it then the way you would have to here and still loved it, then you know you'd use the large island here that way.

    I can see that this layout would create some desirable distance between the scullery/stove area untidiness and the crowd at the island. If that is part of what is driving this design, and IF you decided the large island was too far from the stove for everyday prep, would there be another way to accomplish that? For instance, could a similarly compact scullery shift to along the bottom wall, screened off a bit by a tall pantry or the fridge?

  • 14 years ago

    rosie--you're totally getting me! lol...

    I was hoping to keep the kitchen mess somewhat separated from the living area--that was one reason I thought about moving the sink.

    My current layout has a long island with nothing in it--just one big expanse of counter space. Directly across from that is the row of countertop with a sink, then 2 ft down from that the stove, then down a bit and at a right angle to that is the fridge. I tend to do most of my prep (ok, all my prep) on that long expanse of countertop in the island.

    I will keep working on this but your comments are great for helping me decide exactly what I want and the best way to accomplish it!