

Height difference of staggered cabinets?
17 years ago
Sort by:Oldest
Comments (13)

Related Stories
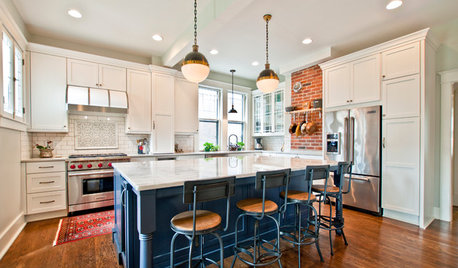
KITCHEN DESIGNKitchen Combo to Try: Neutral Cabinets, Different-Colored Island
Avoid a too-sterile look and establish a focal point with a contrasting island hue
Full Story
MOST POPULAR8 Little Remodeling Touches That Make a Big Difference
Make your life easier while making your home nicer, with these design details you'll really appreciate
Full Story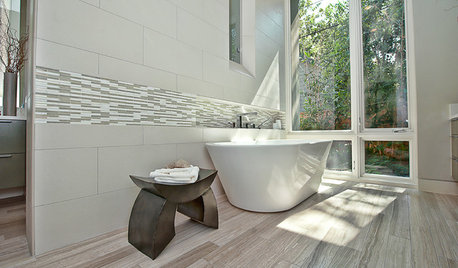
BATHROOM DESIGNHow to Match Tile Heights for a Perfect Installation
Irregular tile heights can mar the look of your bathroom. Here's how to counter the differences
Full Story
DECORATING GUIDESArchitectural Details Make All the Difference
Are you missing an opportunity to enhance your home with brackets, cabinet feet and moldings?
Full Story
DINING ROOMSBuffet, Sideboard, Server, Credenza: What's the Difference?
Learn the definitions and details to make shopping for dining room storage furniture less confusing
Full Story
KITCHEN DESIGNThe Kitchen Counter Goes to New Heights
Varying counter heights can make cooking, cleaning and eating easier — and enhance your kitchen's design
Full Story
BATHROOM DESIGNThe Right Height for Your Bathroom Sinks, Mirrors and More
Upgrading your bathroom? Here’s how to place all your main features for the most comfortable, personalized fit
Full Story
BATHROOM DESIGNVanity Towers Take Bathroom Storage to New Heights
Keep your bathroom looking sleek and uncluttered with an extra storage column
Full Story
CEILINGS13 Ways to Create the Illusion of Room Height
Low ceilings? Here are a baker’s dozen of elements you can alter to give the appearance of a taller space
Full Story
DECORATING GUIDESEasy Reference: Standard Heights for 10 Household Details
How high are typical counters, tables, shelves, lights and more? Find out at a glance here
Full Story


pence
Debbie LairdOriginal Author
Related Professionals
Florence Kitchen & Bathroom Designers · Somerset Kitchen & Bathroom Designers · Glenwood Springs Kitchen & Bathroom Designers · Eureka Kitchen & Bathroom Designers · Springfield Kitchen Remodelers · Orangeburg Kitchen Remodelers · Memphis Kitchen Remodelers · Galveston Kitchen Remodelers · Las Cruces Kitchen Remodelers · Athens Custom Countertops · California Custom Countertops · Jackson Custom Countertops · Oneonta Custom Countertops · Ontario Custom Countertops · Sheridan Custom Countertopssnowyshasta
weedyacres
Debbie LairdOriginal Author
snowyshasta
2ajsmama
jessie21
weedyacres
snowyshasta
2ajsmama
granite-girl
2ajsmama