

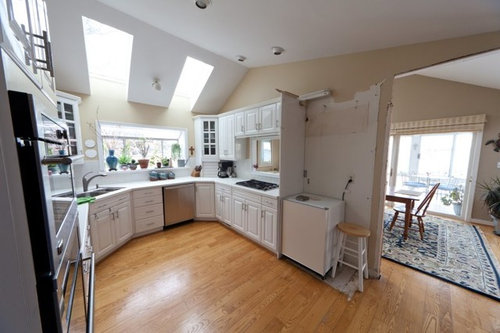
Finally getting started pic heavy
15 years ago


Sort by:Oldest
Comments (16)
Related Stories

GARDENING GUIDES6 Steps to Get a Garden Off to a Glowing Start
Grow a lush, balanced garden from an empty patch of yard or neglected landscape spot with these easy-to-follow guidelines
Full Story
HOUSEPLANTSHow to Grow Orchids Indoors
Orchids are the exotic aristocrats of the flower world and can make themselves comfortable in almost any home
Full Story
GARDENING GUIDESGet a Head Start on Planning Your Garden Even if It’s Snowing
Reviewing what you grew last year now will pay off when it’s time to head outside
Full Story
GREAT HOME PROJECTSConsidering Wallpaper? Here's How to Get Started
New project for a new year: Give your room a whole new look with the color, pattern and texture of a wall covering
Full Story
DECORATING GUIDESDecorating 101: How to Start a Decorating Project
Before you grab that first paint chip, figure out your needs, your decorating style and what to get rid of
Full Story
KITCHEN DESIGNKitchen Sinks: Fireclay Brims With Heavy-Duty Character
Cured at fiery temperatures, fireclay makes for farmhouse sinks that just say no to scratches and dents
Full Story
GARDENING GUIDESGardening Solutions for Heavy Clay Soils
What’s a gardener to do with soil that’s easily compacted and has poor drainage? Find out here
Full Story
HOUZZ TOURSMy Houzz: Going Heavy on the Metal for Industrial-Style Beauty
Steel and iron pieces mix with antiques and heirlooms in an eclectic Netherlands home
Full Story
HOUSEKEEPING7-Day Plan: Get a Spotless, Beautifully Organized Garage
Stop fearing that dirty dumping ground and start using it as the streamlined garage you’ve been wanting
Full Story
KITCHEN DESIGNStylish New Kitchen, Shoestring Budget: See the Process Start to Finish
For less than $13,000 total — and in 34 days — a hardworking family builds a kitchen to be proud of
Full Story


Angela
carrie_eileen
Related Professionals
Selma Kitchen & Bathroom Designers · Memphis Kitchen & Bathroom Designers · Fredericksburg Kitchen & Bathroom Designers · Lawrence Kitchen & Bathroom Designers · Glenwood Springs Kitchen & Bathroom Designers · Tallahassee Kitchen Remodelers · Covington Kitchen Remodelers · Elgin Kitchen Remodelers · Boston Kitchen Remodelers · Oxnard Kitchen Remodelers · Farmington Kitchen Remodelers · Bronx Kitchen Remodelers · Jackson Custom Countertops · Tupelo Custom Countertops · Bridgeport Custom Countertopsboxerpups
shadco1Original Author
cindaintx
flwrs_n_co
ginger25
kathylquiltz
mountaineergirl
regina_phalange
Adrienne2011
shadco1Original Author
carrie_eileen
ginger25
shadco1Original Author
marcolo