Software
Houzz Logo Print
birdly_gw

New layout

18 years ago
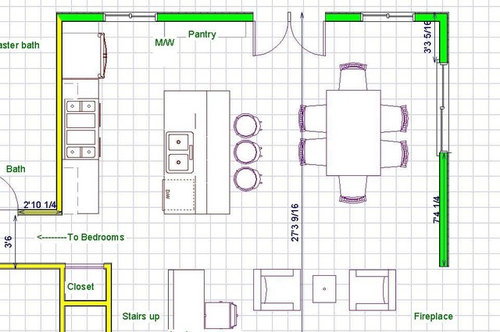
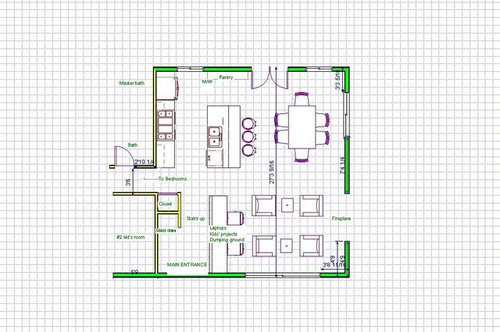
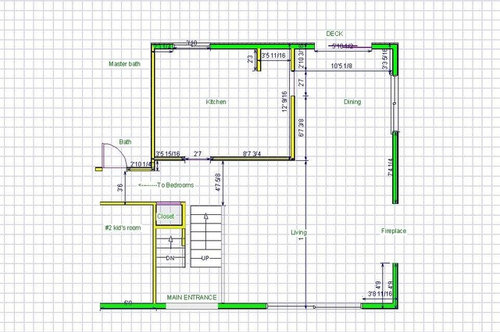
I'm back with a new layout. Also, see how the house is laid out currently in the last picture. I'm spending all my time on this; my family and house are so neglected. I thought I'd take a break today and see what you all think about this idea. The position of windows and french doors is up in the air (even the number of windows and the style of door(s). Any advice on that also would be great. That side of the house faces North. Thx in advance!

Four in family; two little kids.

Still planning on bar height for part of the island, but there is table and project space for the kids elsewhere.


Comments (18)

  • 18 years ago

    I forgot to mention that the ceiling is cathedral running from the North side/deck side to the South side, including the kitchen. The ceiling in the hallway is dropped. We are hoping to solve the problem of the different ceiling height between hall closet and kitchen by building a huge soffit (sp?) with storage running from the closet across to the North wall in the kitchen.It would be a bit wider than a fridge, maybe room for lights.

  • 18 years ago

    I like it, it seems so nice and open : ) I like your idea for the shallow pantry too. The one thing I'd switch is the fridge to the end of the cabinets across from your DW, and move the range over a bit. You'd probably have to move the dw to the other side of the sink though. Not sure if that works for you but it seems the fridge would be cramped near the wall.

  • 18 years ago

    I think I would leave the sliders where they are. The inside swinging French Doors are going to take up a lot of space. If you really want them, I would make them swing out.

    I'm assuming the windows you are thinking about are below counter level? You don't really have very much counter space. Would you consider leaving the slider where it is, so you can get a nice "L" shape in the kitchen by having counter space on the outside wall? The frig needs to move no matter what as people will constantly be walking into your work zone. Either move it to the end of the range wall and slide the range closer to the outside wall, or, if you will consider cabs on the outside wall, you could move it to the end where your pantry is now and then put the sink to the left of the frig under a window. In that case, you will have to reduce the size of your island. I also think that your island seating is too close to your table seating. I think if people are sitting in both spots, it will seem like they are right on top of eachother. Can the closet be used for pantry storage or do you need it for coats? Have you considered a banquette so you can pick up a couple of extra feet in the kitchen/dining area?

  • 18 years ago

    Good morning! I tried to move the fridge over to the hall side but I'm having trouble not getting interference between the DW and stove. bmorepanic posted a similar lay out for my kitchen with the cooktop in the island as I originally wanted it, but with counters/sink along the North wall; I'd like to make it work with the range/cooktop on the wall but I'm not having success. Solutions, anyone?

    Yep,leaving the sliders where they are seems best

    The window I had envisioned was lower than counter height. I'll scan the inspiration kitchen I found after getting bmorepanic's suggested layout.

    The closet can't be used as a pantry because it's our only entry closet. We're currently putting pantry overflow (Costco stuff) in our linen closet down the hall. :-(

    Thx for the banquette idea. We hadn't considered it but now that we have, we decided against. I'll just have to make the island narrower. Btw, the layouts I have posted have the chairs pulled out (I haven't figured out how to move them under the table in my software.) Does that make a difference? How much space should there be between chairs/stools if they are pushed in?

    I'm off to get my 2 year-old some cereal and then I'll scan that inspiration photo.

    Thx, everyone!

  • 18 years ago

    Here are the scans of the inspiration kitchen for sink-in-island, island-facing-dining-room kitchen.


  • 18 years ago

    Here are the scans of the inspiration kitchen for sink-in-island, island-facing-dining-room kitchen.


  • 18 years ago

    I love, love, LOVE your inspiration kitchen! And I really thought I'd seen them all after everything I've looked at. Great mix of homey/traditional and kind of industrial or something. Very cool. It looks like a place to really work as well as having wonderful style.

  • 18 years ago

    Oh, I LOVE your inspiration kitchen. Heck, I WANT your inspiration kitchen! What magazine is that? Any chance you could post the whole article and the resources page?

    Oh, yeah, your layout -- I like it except for the in-swing doors. Any chance those could be either a French style slider or swing-out doors?

    Like your narrow pantry for smaller items but do you have a place for your cereal boxes, bulk items/paper towels, dog food, sodas, etc.? Also, will that narrow pantry interfere with your inspiration kitchen view? Just a thought.

  • 18 years ago

    Yeah, isn't it cool? I love that kitchen. I don't know if we have room for it, though. I hope we can get close. It has a butler's pantry and a big desk plus a great wall of windows/doors. The mag is a friend's bon appetit (jan.) I just happened to be looking through at a playgroup. Usually that mag doesn't really do kitchen articles so I was surprised to come across it. A happy circumstance.

    Here's the rest of the article, pretty short. I was floored by the price of the appliances listed on the resource page. Eek. I hope there are better deals.

    As far as our window/door wall goes, we can do anything or nothing. It might be determined by cost.

    I wonder if we can do some sort of 3/4 wall on the south side of the kitchen instead of opening up the kitchen entirely? Then we might have room for more storage and/or mom central.


  • 18 years ago

    Thanks, Birdly! Yowsa those bar stools are cool, but $580 each?! Oh, and that butler's pantry explains how they can get away with so little cabinetry in the kitchen. Every kitchen I love seems to have a secret giant storage area off to the side that they're not showing. It's kitchen bait-and-switch. Harumph. Sure wish a magazine would show us kitchens for houses that don't have mud rooms, butler's pantries, walk-in food storage and basements stocked full of shelves and extra freezers, or 30' X 20' spaces to fill.

  • 18 years ago

    Have you thought about adding some transom windows above the regular window, pantry area and the french doors? They would give you alot of light and not take away any of your cabinet space.

  • 18 years ago

    Hey, you know what? We could tear out our master bath, make that a butler's pantry and put a master bath in the little bedroom adjoining the master that is currently a playroom. Hmm, now how do I win the lottery so I can pay for that? Or maybe we can do the kitchen with the intent to add a butler's pantry after I go back to work in a few years or when dh gets a big big raise. hmmm. or we win the lottery.

  • 18 years ago

    Everyone, thanks so much for your help.

    It looks like our space isn't right for re-creating the dream kitchen I scanned above.

    I figure we might save money if we keep the stove and sink on their existing walls.

    I would like to take advantage of the approximately 3 1/2 foot deep soffit that will be along the west wall and hide the hood there as well as put a nice big fridge underneath. See the dotted-line on the left? That's where the edge of the soffit will be; lining up with that side of the hall closet and steps.

    Here are a couple of lay outs--they are the same except that one doesn't have a counter and cabinets going around the northwest corner. I don't know what to do about pantry and cabinet space if I have a counter go around the corner. Do you think that it's okay in the lay out where I've removed the counter so I can have a tall pantry cabinet? Or do you think I might regret that? I figure that I could put art there or a big corkboard for displaying kid art. If I go with the counter going around the corner, what cabinet config do I use? The deep soffit has me stymied.

    I think the soffit gives me an opportunity to make the cooktop a terrific feature but I need to look at more kitchens to see how, although I don't think I'll find any soffits that deep. Any ideas?

    Looking forward to hearing what you think about these. Thanks.


  • 18 years ago

    This is a toughy. I really like the first plan better. How much do you gain in one of these from that one? Just saving on the moving the plumbing or is there a lot more storage?

    The first of these latest plans is probably most practical and I wouldn't crowd yourself for working by the stove with the full-length cabinet, I don't think. The key here is "I don't think," because I'm not really certain and would have to really consider that. It might be enough room for it, and I do hate those corners.

    On the 2nd of the latest plans, I'd swap the dw and sink, so the open dw doesn't block the sink from the table, so that it's easy to reach from the stove area, and, mostly, so you have counter on both sides of the sink.

  • 18 years ago

    Birdly

    what software are you using to draw these plans?

    Thanks!

  • 18 years ago

    I'm usingthe Better Homes & Gardens Interior Designer software.

    Agh rhome410! Now I want to go back to that one!! Round and round. :) TKO It "is" still in my possible plan stack but was almost history.

    Practically, I like the lower counter in the latest plan for prepping and I like the bigger window along the exterior wall so I can see more of the deck and back yard. I also like the rounded island to cut down on seeing corners from the living room.

    The trouble with the plan based on the inspiration kitchen also has something to do with how I might feel cooking there--the aisle between the stove and the sink lines up with the stairs and the entry--not that anyone can really see me/us unless they are peeking. Maybe I'd feel differently with the walls gone too. Maybe I'll "really" feel on display. eek

    I have almost thrown that plan out because we couldn't afford the butler's pantry, the island is smaller than one we can get facing the other direction, and I couldn't figure out how to position the fridge, dw and cabinet for dishes. I also can't make the window bigger without losing pantry space. If I lose the french doors, no biggie, I can change up things, but I still end up with a window opposite the entrance which I currently hate. I feel like I come up the stairs and "fly" out the window.

    I'm concerned as well with the look of several features in the house being aligned north and south--the desk along the stair rail, the dining room table, the island, the interior kitchen wall.

    I never answered the question about the transom windows. We don't think we can do them because our ext wall isn't high enough.

    Gotta go get my girls to bed. Ciao for now. Thanks you muchisimo for your thoughts.

  • 18 years ago

    I like the idea of that cabinet facing the hallway, but is it necessary to you, or can it be shallower? I'm thinking move the fridge to the left as far as you can, and do your to-the-counter cabinet facing the sink to balance it on the other end, with the stove centered in-between. Go ahead and wrap the base cabinets around the corner, push the sink to the left a couple feet, and give yourself ample space for dish storage at the dining end of that run...Maybe a hutch-like thing, if it wouldn't be too much to have another cabinet down to the counter.

    Of course, now I'm giving you something similar to my kitchen, so I'm guilty of being like the Brady Bunch movie (spoof on the show) where every building the architect dad designed looked just like their 1970s house!

  • 18 years ago

    Ha ha
    No, it's not essential to have the cabinet facing the hall--I certainly can make it shallower. I was thinking of it as a small message center. Cabinets above and below with a little cubby for the phone and cell phone chargers.

    I'm not set on that cabinet facing the stove at the end--I just don't know what to do with corners. I hate them too. Do you have upper cabinets there? with or without ls? what do you keep there?

    The sink is positioned now so that we don't see it from the living room or from the stairs when we come in. A hutchy thing would work if I can fit it in and give us a furniture-y transition to the dining area. I had nixed the idea in favor of a landing spot for the kids to put their shoes and jackets (hopefully temporarily there instead of on the floor) when coming in from outside. (Argh, if I knew now what I didn't know before having kids, we would never have bought this house!)