Software
Houzz Logo Print
deedles_gw

Counting chikkuns thread #2. Better layout pics

14 years ago
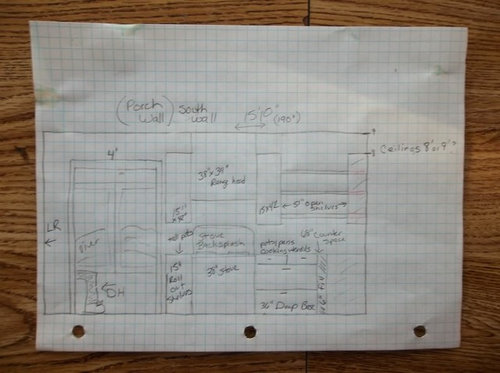
DISCLAIMER: We don't live here yet, just stay here while working on the remodeling. I am neither this decor challenged nor this much of a slob in real life.

Okay. Better pics (I hope) of each wall layout idea and how it looks now in real life. Comments/ideas on my proposed cab layout welcomed.

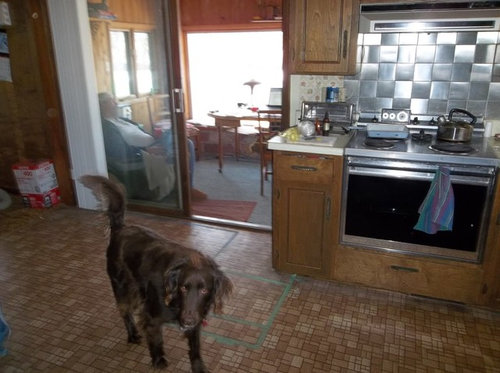
Wall 1 south facing. Note DH's leg depicted in the doorway:

How it looks today. Note DH right where I depicted him:

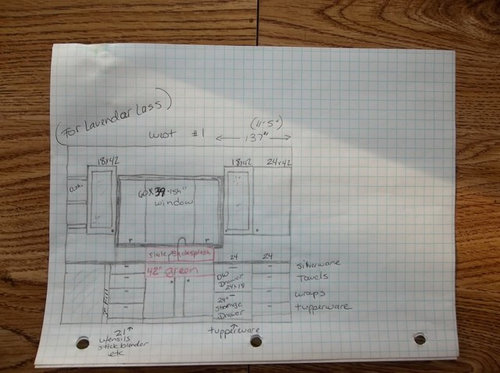
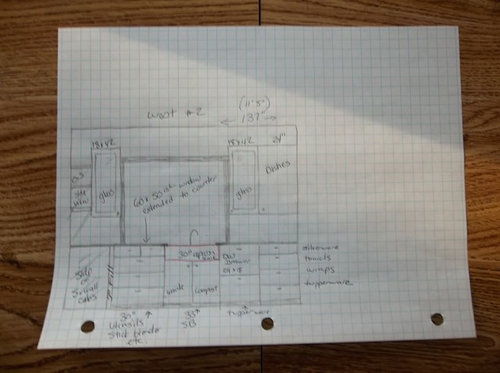
Wall 2 West facing:

#1 version for Lavender :) with the big green sink!:

#2 version with a 30" apron front. The window can come down to the counter and the counter top will be the window 'sill'. This gives some space for plants in the window. I'm guessing this also means I'll be washing the windows more often, too.

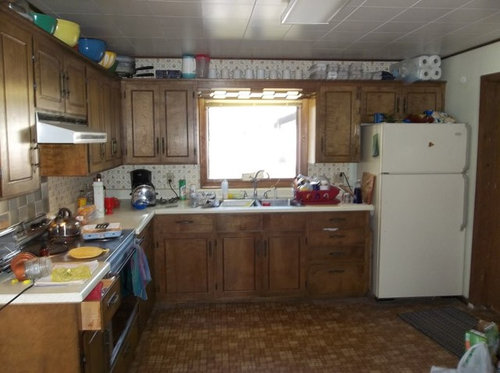
How this wall looks now (forgive the mess):

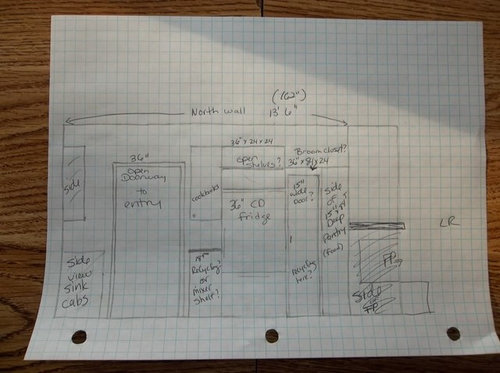
Wall 3 North facing (basement stairs behind it). Put a 36" CD fridge in there. Dianolo, a 60" fridge/freezer setup just doesn't seem to fit without losing storage. Also, is a 15" wide broom closet door wide enough to reach into and grab, well the broom etc? It will extend back to the FP wall and I could have some shelves back there. Wonder if I can reach that far? Not sure I can fit my butt into a 15" wide door. Thoughts?:

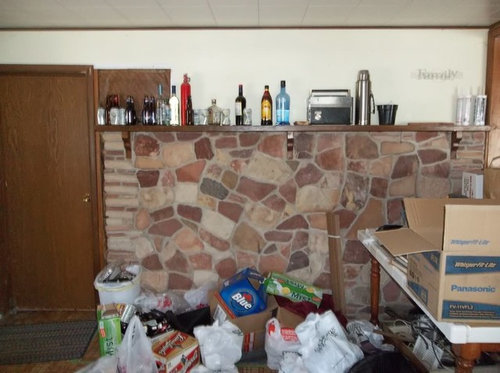
How this wall looks now. We truly don't drink for a living, just don't make it to the recycling center often enough:

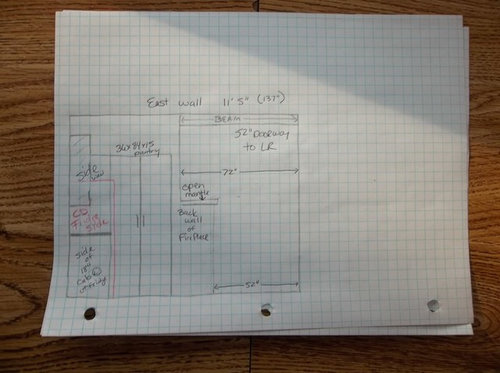
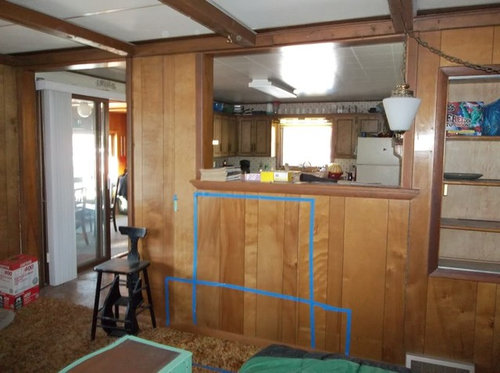
Wall 4 East facing. Back of fireplace. Opens to LR.

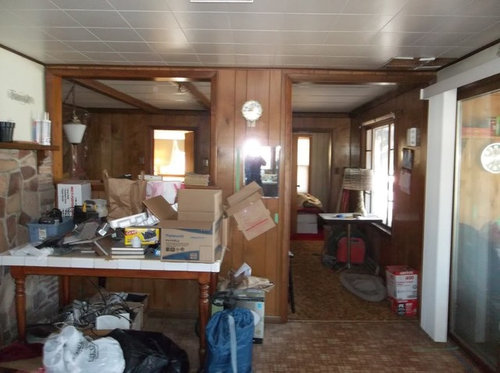
How this looks now:

And from the LR side. Please note my blue tape redition of a fireplace and hearth. The left wall that currently runs up the left side of the opening will be open FP mantel (sp?) if I get my way, so as to open the view to the kitchen/porch from the LR:

If you've made it this far, Thank You! As I've said before, this whole thing will be gutted to the studs, so pay no attention to the 1975 dropped ceiling/walls/shag and whatever offends thine eye.

Fire away!

Comments (16)

  • 14 years ago

    Deedles- Great pictures...and your dog is adorable! My favorite drawing is the one that includes your DH's leg! LOL It's going to be some work, but you'll end up with such a lovely home. You've inspired me to go take some more pictures of my farmhouse, even though it's still got a bunch of stuff in it, too.

    Thank you for doing the 'green sink' version...just for me! It's such a great sink, I have to post your pictures, of the sink and your range...they would give the space such a great vintage look. {{!gwi}}From 1920s kitchen project
    {{!gwi}}From 1920s kitchen project

    I think your kitchen is going to be beautiful! I love the green sink (of course) the open shelves by the range, the fridge and pantry area (12" for food, 15" for storage, IMHO, so I guess it depends on what you plan to have in the pantry) and I hope you can open up the wall, by the fireplace. I'm so excited for you! :)

  • 14 years ago

    Sounds like you think it's a good layout with either sink? Do you (or anyone else) see any glitches or issues? Does anyone have a 15" pantry door out there?

  • 14 years ago

    I think it looks very functional and efficient - good planning.

    Now lets take it one wall at a time. The stove wall first -

    -roll out shelves take up a lot of space and in 15" you could loose 2-3" with the slides. If you are putting things in there that you don't use very often then just put in shelves (I have that exact configuration for one of my cabinets and in there is my coffee pot, tea pot, sandwich maker - stuff that WE don;t use very often). You can also measure what you are thinking of putting in there and two drawers might be tall enough.

    -you then have 36" drawers with a 6" filler. That is a lot of filler. Drawers usually come in 3" increments so make your 36" drawers into 39" drawers. Yes they will be big but you will be the only one working in the corner so it won't be in the way of anyone else. I hate to see 3" go to waste on a filler if it isn't necessary. Check to make sure that 6" filler isn't necessary. Check the height relief of the handles that you are planning on using. But 3" leeway for opening the drawers on each side should be enough. But do check.

    Now the sink wall- Comments are based on using the green sink

    -doing your banks of drawers with 4 drawers is a good idea. You can do the 3 first drawers same height as a utensil drawers (Which I think is about 6-7") and then the bottom drawer deeper (maybe 10-11" deep) for tupper ware, bowls etc.

    -The sink cabinet. If you use the green sink you will have a 42" cabinet Correct?. (Have you confirmed that this is the size that you will need). I'm wondering if the plumbing can be done to the right side towards the DW and then if you can install an 15-18" sliding recyling/garbage center on the left side. I'm just not sure about the height that would be required for that to work.
    If this is a long term residence for you then using the green sink would be very cool.

    Fridge wall -
    -check to see what your openings and required clearances for the doors of your pantry and your other closet will be like and whether or not filler will be necessary.

    What a fun project you have to look forward to. Can't wait to see the progress and I hope that it goes smoothly for you. You have great function planned and with the green stove, green sink and the wallpaper the form will be very cool. I do like the cabinets that LL has posted with your green sink and I think the feet go well with your stove and sink. Have you decided on cabinets yet?

  • 14 years ago

    I meant to ask about your pantry. What are plans for the inside of it. Are you doing roll-outs or just shelves. I would probably do just shelves and I think that 15" if you can fit it would be a nice size. Don't forget that people sometimes do 15" uppers just to get that little bit of extra storage.
    My pantry is split with shelves on top and roll out shelves on the bottom. It is 24" deep and 24" roll-outs are great but 24" deep upper shelves are a pain because I can't reach the back.

  • 14 years ago

    Me again - sorry. I was just emptying my DW and it made me think of this - shelves above a fridge is just a sticky dusty mess waiting to happen. Instead - what about putting in a cupboard with vertical dividers and using it for tray storage. I have 6 dividers (so 7 slots) inside the 36" cabinets across my fridge and I store my cutting boards, cooling racks, baking sheets, trays, 9x13 casserole dishes, roaster etc. They lie on their side and are easy to reach. Even though the cabinet is 24" deep everything is stored with the edge at the front. Just an idea.
    I wouldn't do open shelving. It's going to be 24" deep and really high and hard to reach and awful to keep clean.

  • 14 years ago

    Or you could get a vintage looking fridge and put a plant on it...or maybe some more cookbooks. Notice the green? And white would look nice, too :)
    {{!gwi}}From Kitchen plans

  • 14 years ago

    For the broom closet, you can do a pullout pegboard if you are tight on width. I have seen that done at only a few inches wide (4") and think it is awesome. I know someone at Ikeafans did one like that and it was pure genius.
    The whole purpose of a big fridge freezer set is getting more storage. It is cold storage, but once you have it, you would not want to go back. I know people here promote a huge sink all the time and wide cooktops/stoves, but a large fridge and freezer has turned out to be one of the best parts of our kitchen... If you can't go full on 60" (30" & 30") you might be able to do 30" and 18" as halfway there.... In any case, I would not do a counter depth and would go as wide as you can possibly fit. I shop several times a week and our large set seems to be full enough pretty often. I can still see things in it and have more room for bulky things. With a smaller setup, you can easily lose things in the back. In ours, I can see around or maneuver better due to more elbowroom.

    Here is a link that might be useful: broom closet pullout

  • 14 years ago

    Lav: you're gonna have to change your name to GreenLass if you don't watch out! Those are pretty nifty fridges, arent' they? Actually looking at an Electrolux Icon french door CD.
    Hey, I was perusing the Cabinet Authority website (great, user friendly site BTW) and they have a beautiful buttercream finish with a white glaze that I thought was just lovely. Here is the link to the page. I thought you might approve :)

    BL: Thanks for the input, muchly appreciated!

    I could probably go with plain shelves that that cab... just putting my lobster pot and a couple other tall pots. Don't have to go after them very often, that's true.

    Someone said not to go wider than 36" on deep drawer bases, so that's why I left it that size. Will the floor of the drawers be safe at that width?

    I will need a 42" base for the sink, yes. The clearance under the sink (best I can tell) would be an 11" wide area on the left and just over a 13" space on the right. I could def. mount a couple pull outs on the floor of the
    cabinet for something or other.

    I will make sure of clearances for the pantry. Really want to squeeze at least an 18" wide door on the pantry to the right of the fridge. That pantry will be like a 'blind cabinet', extending behind the side of the 15" deep pantry on the east (fireplace) wall. So the space showing for the door will be approx 21" wide. I was thinking right side hinges with a 2" clearance on that side and an inch next to the fridge? I thought in that 'hidden recess' area I'd have 15" shelves and then leave the rest open for brooms, mops, probably recycling etc.
    The 15" deep pantry on the FP wall: I'd like to have drawers but I don't know if that would be useful to have such shallow depth drawers? Maybe someone has them out there in GW land and can weigh in? I'd have just fixed 15" shelves in the upper part then.

    Yeah, I know the top of the fridge is unusually gross and greasy. Probably should have doors there but I was thinking it would be a good place to show off my father's giant wooden Ceasar salad bowl. The thing is about 2 feet around so it doesn't fit on any normal shelf!

    As for cabs: I'm really liking pics of cabinets made with fir. Also, just found a painted finish that I mentioned above to Lavender. That's all still out there as of yet.

    Thanks for all your ideas and time BL!

    Here is a link that might be useful:

  • 14 years ago

    Dianolo: where do you find a 30 and an 18? I've seen the Frigidaire 32/32 (which I loved btw). Do you have a CD 30/30 or a full depth? Sounds like full? Oh, and if said f/f setup runs in the 6,000 area then I'm out for sure. 3 grand is about as high as I'd want to go and that kinda makes my eyes squint a little. I had considered the 32" Frigidaire all fridge with freezer drawers, but the sub drawers were just too pricey and the Summit freezer drawers are devoid of reviews that I could find. Then I thought I could get a 24" wide undercounter freezer that took a panel, and Summit makes one of those but again, no reviews. So, I ended up saying 'forget it' and went back to a regular fridge. The reason I lean towards CD is that this kitchen is the main path from the entry into the living room and I'm trying to keep the floor as open as possible. That Frigidaire all-fridge is CD and is beautiful! I saw one in person and it would all the fridge space one could ask for, IMO. Really nice layout inside and highly rated on AJMadison.com

    I think I need to think more about this fridge wall....

  • 14 years ago

    Deedles- That's a nice cabinet. Very pretty! Buttercream finish with a white glaze...sounds good enough to eat :)
    {{!gwi}}From 1920s kitchen project

    Your colors seem to match many of the vintage elements I keep finding pictures of, online, too! {{!gwi}}From 1920s kitchen project

  • 14 years ago

    Our set is the Whirlpool Sidekicks. I could not find them locally so ordered from AJ Madison in white and with an icemaker, tax and delivery, approx 5 years ago, it came to $2k almost on the nose (I think it was a Memorial Day sale). I see they are now there in ss only and the price is higher, but it is still reasonable. The style is a little different as ours form a slight arch to the top when next to each other, but that is only a decorative difference as the doors themselves are straight across with the front panel having the curve as a facade. The straight across top, as shown, is probably more practical.
    The only downside is no ice or water in the door, but the interior icemaker is close enough. The size makes up for the inconvenience of not having a door dispenser.

    Were you able to see the broom pullout above? I got a full size cleaning closet, but part of me wishes I had gotten this too....

    Here is a link that might be useful: Sidekicks

  • 14 years ago

    Dianolo: I did see the pantry pull-out and meant to comment. How clever is that? And how much more do you need for brooms and mops, really? I'm going to check out your Whirlpool link now....

    Lav: Wow. nearly perfect match for that canister which I love, btw. I really like the 30's colors.. red, green, cream. Would you do all the cabs in that finish in my small kitchen. I'm afraid if I did wood lowers with painted uppers it might feel too choppy? Or no?

  • 14 years ago

    I have a pull-out broom closet similar to the one that dianalo suggested and mine is 6" wide and is right beside the fridge. It is really handy.

    For the 39" drawers you may just have to have an extra support but I would definitely check it out.

  • 14 years ago

    One of the regulars on the site has very wide drawers as I recollect...maybe 42" and loves them? Could it be Buehl or Plllog? Might be worth soliciting opinion specifically on it. I think you'd need heavy duty slides, a heavy duty bottom and possibly two pulls, but well worth not losing the space.

  • 14 years ago

    I'll ask, thanks

  • 14 years ago

    I forgot to mention the wide drawers. I have several 36" wide (and deep) ones and they hold a ton with no problem. 3" more should not make a huge difference. As melissastar noted, there are others here up to 42". I would not hesitate to go wider because 6" of fill is a total waste.