Software
Houzz Logo Print
baligirl_gw

Layout blessing

15 years ago
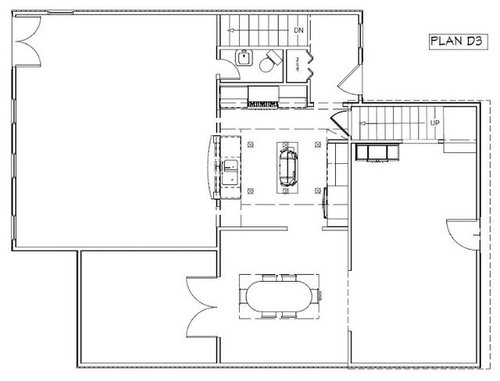
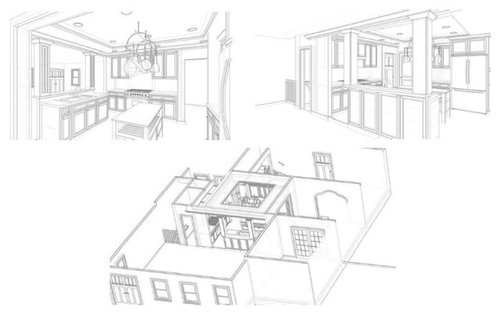
I know, I know. I should have posted these weeks ago. But we're making our final decisions today and I'd just like to hear that we're not making any huge mistakes with this kitchen design. Any really bad decisions that you see here?

A couple notes: The big room off the back is a great room. The center island is actually a free standing wooden work table. The wall between the kitchen and dining room will be about twice as big as shown here. Also, there are drawers, not cabinets, on either side of the range. And it will be a farmhouse sink. I think the rest is about where we've landed. I can't easily post drawings with all the dimensions, but the walkways on either side of the island are a bit smaller than we'd like (I think 35 inches) so that gives you some scale. The island itself is 6 feet wide.

Thanks for any helpful advice this late in the game.(Meaning, please don't tell me it's all wrong...)

Comments (11)

  • 15 years ago

    I like all of it. I like the neat arch in the dining room a lot, and I also like your columns and your neat kitchen ceiling. I think you have done a great job. :o)

  • 15 years ago

    Walkways on either side of the island: is this cabinet to cabinet or counter to counter? Remember that counters typically extend 1" to 1.5" past the cabinet front, reducing aisle widths by 2-3".

    Check your refrigerator specs carefully for clearances, bearing in mind that many/most need 1" of space behind the ref for ventilation, so the unit will extend 1" further into the aisle than its actual size. Make sure you have clearance to pull it out (for maintenance etc) without hitting the island.

    Also it looks like the ref door swing will partially the doorway between the kitchen and dining area. Can you make that doorway wider?

    The powder room looks tight. Make sure you have the minimum clearance for the toilet (I've seen varying info on this but 30" side to side looks like the minimum with 36" or more recommended; 21" minimum in front of the toilet with 30" or more recommended.) There are some toilets designed for corners, for small spaces. Maybe that style will work best.

  • 15 years ago

    Is that really the range and oven door right in the middle of the main thoroughfare of the entire house?

  • 15 years ago

    I agree that having the range in the main path from the mudroom to the family room could be a problem. Would it be possible to swap the range and fridge walls. The fridge could go in the middle where the range is with a message center on the side closest to the mudroom and a breakfast/coffee center on the side closest to the family room. The island may get in the way when draining pasta but other than that I don't think it would be too much of a barrier.

  • 15 years ago

    Thanks for the feedback. The range isn't in any major walking path. The door you see there goes down into a basement with mechanicals and the exterior door there just goes out to a patio with a grill. There's a separate front door and door out to the garage that we use regularly. It's a very confusing house as we actually have two separate basements.

    I'm so scared we've missed something and will make a mistake, but so far so good on your comments. It's like pre-wedding jitters, this making final decisions on a new kitchen layout!

  • 15 years ago

    I see you had challenges with the kitchen being in the middle of the home. Good work-I would be sure to give myself a microwave however. there may be evenings when you do not wish to deal with a lot of activity around you and want to zap a frozen something...get a microwave....

  • 15 years ago

    Beautiful and practical.

    I agree with Herbflavor? You might need a microwave,
    to melt your cheese, pop your popcorn or reheat your
    chinese take out. Maybe a mw drawer?
    ~boxer

  • 15 years ago

    I would switch what appear to be the DW & Trash Pullout. You will need the trash pullout near the Cooking Zone and right now it's too far away as well as having a DW in the way when open in a narrow aisle.

    Also, your Prep Zone will end up on the right side of the sink b/c that's where there's both water and proximity to the range...so I would definitely not want the DW there and would definitely want a trash pullout there! (Plus, since your "island" is portable, there will be no electricity.) Yes, that will give you smaller prep workspace, but I really dislike prepping over a DW...especially if it's running or people have to get into it for whatever reason! I would see about getting a cutting board or other "cover" for part of the sink to increase workspace overall on that entire counter run....that is, if there is such a thing for an apron sink.

    Even if you move food, etc. around a few times so you can prep on the "island", that DW will still be in the way...b/c you have such narrow aisles. It will also be in the way when crossing b/w the "island" & range, the trash pullout & range, and sink & range.

    One note, if you're putting in an apron sink, will that counter run look unbalanced with the 24" DW on one side and only 18" or so on the other side? It may not bother you, but I thought I'd mention it since you can't see it in the elevations b/c you don't have it there.


    If you have the DW on the right b/c of dish storage, well...it's already an aisle+ away and another step or two won't be a big deal. You empty a DW what, once a day? You will most likely be prepping and/or cooking several times a day. To me, I'd rather have my Prep & Cooking Zones as functional as possible and have to walk a couple of extra steps to put away the dishes.

    You do have one cabinet on the left, put as many of the most-used dishes/glasses as will fit in that one and the rest elsewhere.

    That would also, btw, put the dishes closer to their point-of-use...the DR.


    Range wall...if that's a less-used path through the kitchen, that location is OK. But if it's used regularly (even if not heavily), it may very well be an issue. However, there appears to be two doorways into the kitchen from the Great Room, so you could try to establish the habit early-on of getting people to use the doorway on the left of the kitchen (it will also keep them out of the kitchen work zones if they don't have to be there!)


    This may all be too late, but I thought I'd chime in anyway, just in case.

  • 15 years ago

    Good feedback on the DW placement, Buehl. We'll have to think about that.

    Unfortunately a MW drawer isn't in the budget. So which upper cabinet would you guys suggest we put a microwave? My understanding is that a MW cabinet needs to be 18" deep and currently these are all 12" deep, so we'd need to increase the depth of one. What would look and function best, do you think? The cabinets on the sides of the range are 36" wide and the ones by the fridge are about 27-28" wide each.

    Thanks! (Not too late, we're still making final decisions. Seems like "final" decisions never end...)

  • 15 years ago

    above the range-you have a small fan with light is where many put a larger microwave.otherwise just to the left of frig-then you'll have graduated depth-deepest is frig, then microwave, then your wall cabs. you get a nice landing area there with countertop you can use.

  • 15 years ago

    Most folks like the microwave close to the fridge.