

Layout feedback? Need to order cabs!
18 years ago
Sort by:Oldest
Comments (5)
Related Stories

KITCHEN DESIGN10 Ways to Design a Kitchen for Aging in Place
Design choices that prevent stooping, reaching and falling help keep the space safe and accessible as you get older
Full Story
KITCHEN DESIGNKitchen of the Week: Elegant Updates for a Serious Cook
High-end appliances and finishes, and a more open layout, give a home chef in California everything she needs
Full Story
KITCHEN DESIGNKitchen of the Week: Orange Splashes Add Personality in Kansas
Bursts of color and a better layout make cookie baking and everything else more fun for a Midwestern family
Full Story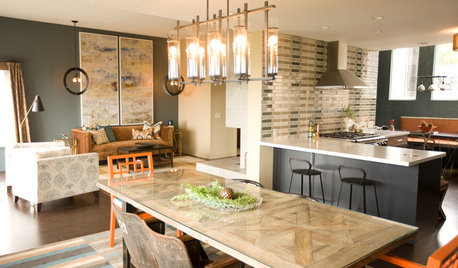
KITCHEN DESIGNKitchen of the Week: Navy and Orange Offer Eclectic Chic in California
Daring color choices mixed with a newly opened layout and an artful backsplash make for personalized luxury in a San Francisco kitchen
Full Story
KITCHEN DESIGN10 Tips for Planning a Galley Kitchen
Follow these guidelines to make your galley kitchen layout work better for you
Full Story
KITCHEN DESIGNHow to Design a Kitchen Island
Size, seating height, all those appliance and storage options ... here's how to clear up the kitchen island confusion
Full Story
HOMES AROUND THE WORLDThe Kitchen of Tomorrow Is Already Here
A new Houzz survey reveals global kitchen trends with staying power
Full Story
KITCHEN DESIGNHow to Set Up a Kitchen Work Triangle
Efficiently designing the path connecting your sink, range and refrigerator can save time and energy in the kitchen
Full Story
KITCHEN DESIGNKitchen Banquettes: Explaining the Buffet of Options
We dish up info on all your choices — shapes, materials, storage types — so you can choose the banquette that suits your kitchen best
Full Story
SMALL KITCHENSHouzz Call: Show Us Your 100-Square-Foot Kitchen
Upload photos of your small space and tell us how you’ve handled storage, function, layout and more
Full Story



outonalimb_2007Original Author
User
Related Professionals
Orlando Kitchen & Bathroom Designers · Virginia Beach Kitchen & Bathroom Designers · Beatrice Kitchen & Bathroom Designers · Lincoln Kitchen & Bathroom Designers · Flagstaff Kitchen & Bathroom Designers · Honolulu Kitchen & Bathroom Designers · Branson Kitchen Remodelers · Bartlesville Kitchen Remodelers · Lawrenceburg Kitchen Remodelers · Abilene Kitchen Remodelers · Monroe Kitchen Remodelers · Santa Rosa Kitchen Remodelers · Pocatello Kitchen Remodelers · Dothan Custom Countertops · San Marcos Custom Countertopsrhome410
outonalimb_2007Original Author
bmorepanic