

fixing floor sag - piers
14 years ago
Sort by:Oldest
Comments (6)
Related Stories
LIFEYou Showed Us: 20 Nutty Home Fixes
We made the call for your Band-Aid solutions around the house, and you delivered. Here's how you are making what's broken work again
Full Story
DECORATING GUIDESQuick Fix: Find Wall Studs Without an Expensive Stud Finder
See how to find hidden wall studs with this ridiculously easy trick
Full Story
REMODELING GUIDES10 Home Fixes That Require a Pro
With some home improvements, your best tool might be the phone. Here are some areas in which it pays to make the call
Full Story
BATHROOM DESIGNHow to Choose the Best Drain for Your Shower
Don't settle for a cheap fix when you can pick a shower drain that suits your style preferences and renovation codes alike
Full Story
UPHOLSTERYFurniture Clinic: End the Curse of Slouchy Couch Cushions
Prolong the life of your couch with this inexpensive fix that’s so easy, even a beginning sewer can do it
Full Story
FLOORS5 Benefits to Concrete Floors for Everyday Living
Get low-maintenance home flooring that creates high impact and works with home styles from traditional to modern
Full Story
REMODELING GUIDESWhen to Use Engineered Wood Floors
See why an engineered wood floor could be your best choice (and no one will know but you)
Full Story
KNOW YOUR HOUSEKnow Your House: What Makes Up a Floor Structure
Avoid cracks, squeaks and defects in your home's flooring by understanding the components — diagrams included
Full Story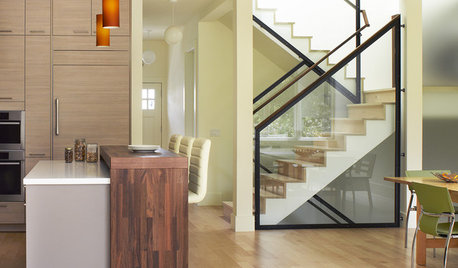
FLOORSIs Radiant Heating or Cooling Right for You?
Questions to ask before you go for one of these temperature systems in your floors or walls (yes, walls)
Full Story
TILEWhy Bathroom Floors Need to Move
Want to prevent popped-up tiles and unsightly cracks? Get a grip on the principles of expansion and contraction
Full Story

worthy
brickeyee
Related Professionals
Lafayette Home Remodeling · Mankato Home Remodeling · Flagstaff Home Remodeling · Toronto Home Remodeling · Houston Home Builders · Texarkana Home Builders · Middletown Kitchen & Bathroom Designers · Somerset Kitchen & Bathroom Designers · Rolla Kitchen & Bathroom Designers · Chambersburg Kitchen & Bathroom Designers · Georgetown Kitchen & Bathroom Designers · San Marcos Kitchen & Bathroom Designers · Canton Kitchen & Bathroom Designers · Kenosha Kitchen & Bathroom Designers · Sanford Kitchen & Bathroom DesignersUser
worthy
manunderstressOriginal Author
User