Software
Houzz Logo Print
tracie_erin

Layout comments needed please :) Part 2

16 years ago
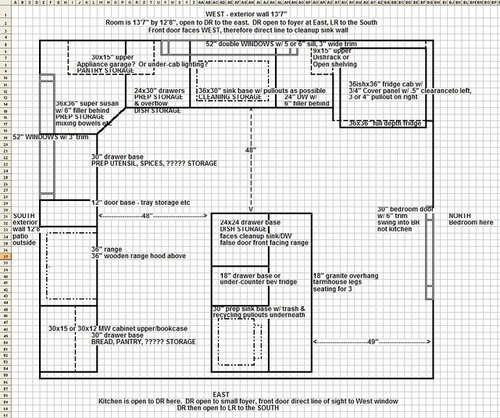
I would appreciate some comments on this layout. I have some concerns about the island configuration; specifically prep sink placement and seating arrangement.

A little background: All plumbing/electrical can move. The windows can also move but I would like to keep them the same sizes. The walls cannot move.

This is our first house. We will start a family here and I would like it to suit our needs for a long time to come. I would like this to be a two-cook kitchen in anticipation of that family. I also like to entertain. I have separate pantry space.

Thank you to everyone who was so kind to comment on my first thread. It seems to have deleted in the server problems. I hope you can pop back in!

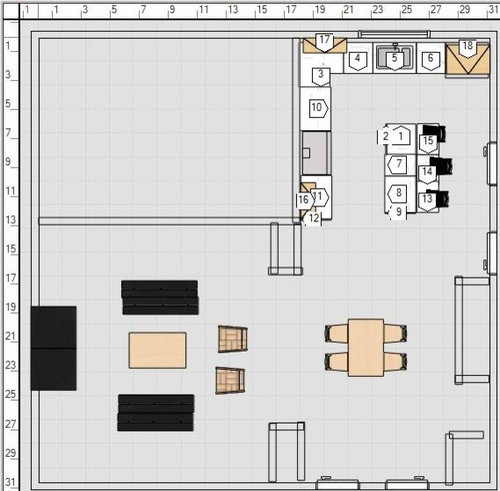
Proposed layout of kitchen:

Approximation of the houseÂs layout:

Here is a link that might be useful: Part 1 link in case it gets un-deleted

Comments (18)

  • 16 years ago

    I'm not sure what the markings are on the house floorplan, but could you put the fridge at the end of the stove run on what looks like an extra section of wall? It would make the prep sink location work better, and would give you more dish storage, which I think you're short on for the long haul.

  • 16 years ago

    Rhome - that's actually a half-wall/built-in/possible closet that we may or may not build. If we do put a closet that opens to the LR, I would love to put the fridge there. That is likely not happening before this remodel.

  • 16 years ago

    Since you want this house and kitchen to work its best for you for the long haul, I would encourage you to put a lot of thought into what you're planning for that spot, since it could positively affect fridge placement and, therefore, your whole layout. Even if the fridge has to sit out there without the wall for a year.

    Otherwise, I would reorganize the island storage and stove wall cabs in order to move the fridge to the stove wall and leave the space where the fridge is for dishes and serveware. I just think you're going to be short in that regard and without a way to scoot things around to gain it where it will be needed. Even if you had to store some baking pans or something over with the dishes, it'd be nicer than having dishes mixed into your cooking area. Families need many more dishes than you likely have now as a couple, and little kiddos have the most...plastic cups and dishes, bottles, etc.

    Also, you show a diagonal door lazy susan in the top layout. I know it can be personal preference, but a 90 degree door instead would give you more floor space, more 'frontage' along your counter, and roomier access to the corner cabinet contents.

    I don't think I see a notation on the plan indicating your plan for the trash?

  • 16 years ago

    Thanks Rhome, I see what you mean. I worry about staring at the side of that fridge from the front door but maybe I can recess it almost completely into that closet, sort of like a niche.

    Let's say I do that and make to the right of the DW storage. Is the counter space there valuable? I like the thought of putting a hutch-like piece there, or bringing the uppers down to the countertops.

    Someone had recommended in my first thread it was easier to prep in an angled corner, and that window views most of my year so I would like to be comfy prepping there. I will mock up and mime reaching to that cab and see if it's worth the trade-off.

    Trash/recycling pullouts are currently under prep sink a la morton5, and possibly another trash under cleanup sink.

  • 16 years ago

    "that (south) window views most of my YARD."

  • 16 years ago

    With the prep sink in the island, and the island straight across from the stove, I figured prepping on the island... I prefer to fit myself into the V of a 90 degree corner for prep, staying out further out of the way of other kitchen workers, and where I can more easily reach the corner if necessary, but we all do things differently.

    I think you could definitely get away with a hutch piece in that corner. You have plenty of counterspace in crucial areas.

    There are ways to help the fridge look attractive on the side facing the door. Something as simple as a panel, or even a shallow cabinet that faces out, with shelves for books or display items.

  • 16 years ago

    I'm putting a large vertical chalkboard on my refrigerator wall that faces towards the TV Living room.

  • 16 years ago

    @Montanamaven: Sounds so cute! I definitely want to fit a chalkboard in somewhere. We plan on doing shaker chair rail moulding so I may paint one of those panels over by the island with chalkboard paint for kiddie fun. I need my dry erase board somewhere  it will probably end up on the fridge again.

    @Rhome: The island would be the main prep area, but I would like the corner for watching kids in the yard while prepping, a second cook, etc.

    Something funny about the fridge.. the side of it is currently 8 ft away from the front door in the current galley kitchen. I was looking forward to seeing a nice open view, having the sunlight from the south window spill into the kitchen/DR, etc. CÂest la vie.

    I tentatively brought up moving the fridge to the boyfriend/co-owner.. he said yes immediately. I didnÂt think he would want to move that light switch.

    Since the fridge at that spot has the potential to infringe on the walk aisle behind the DR table, shouldnÂt it be partially recessed into that closet?

    Also, I may or may not do quadruple French doors from DR into LR. I think they may be too busy at this point, though.

    Some renderings:

  • 16 years ago

    This kitchen would really last you into any projects or as large as your family could get, I would think...And suit any future family, too. --As long as the dining room is still big enough for an adequate table.

    But...a little off-topic...what are the bumpouts into the dining area? One says 'pantry closet' but what is the other? Entry closet? I think you'd want to join them into one flat wall for the room, so it doesn't feel like they're bumping into the space. What would the space between them do for you?

  • 16 years ago

    I do like the new layout. Thank you Rhome, I probably never would have thought of moving the fridge.

    The table pictured on the plans is 29"x46". I will probably get a 48"ish round table for that space, with leaves for company, which gives walkways at the tightest points (table to pantry, table to closet edges) of about 5'. I think that's about the max I should try to fit in that space. With a circumference of about 150", that gives seating for 5 people at 30" per person. Does that seem adequate for daily life? Kids, their friends?

    On the north wall there is the pantry closet and the basement stairwell. The entry closet is on the east wall and mirrors the fridge closet/enclosure. The front door is next to the entry closet, and the master BR door next to that.

    The space between the pantry closet and basement stairwell is a little hallway with the bath entry. That little hallway is about 5' wide x 6' long, and if possible, will decrease in width when we swap out the spiral stairs for a normal (safer) set of 1-landing stairs.

    If I got rid of the pantry closet, would I be able to fit those items in the kitchen? Seems tight. We have a lot of dry goods that live there. That would also make the bath entry only about 3.5' away from the dining room.

  • 16 years ago

    Oh, I completely missed that there was much more house over there, and didn't realize you had stairways and doorways on that wall with the pantry closet. I don't have a clear picture in my head of how everything works, but if you can have the pantry closet without crowding the table, that'd be great. Even if you don't need the whole thing for food, it will be useful for other items...Board games, craft items, cleaning supplies, etc., etc.

  • 16 years ago

    Yup I have bathrooms and everything, it's a really high-end house LOL

    156" total DR width - 28" pantry closet - 48" table = 80", which is 40" on either side of that table. Not 60" as I thought, and less than the 44" NKBA walkway clearance. I could always scootch the table towards the LR, go with a smaller table or just make do. We are putting in prefinished floors so it's an easy patch if we decide to take out the pantry later.

  • 16 years ago

    Sorry, just got focused on the kitchen and since the rest was 'out of sight' it was also 'out of mind!' :-)

    The room around the table depends on whether it is a traffic thoroughfare or just a way to get to the pantry, or get into the chairs. I like 30" to get into chairs if it's not a real traffic path...Like if you're backing a table up to a wall and want to make sure people can get in there to sit down, and 30 or 36" might work between the pantry and table. If it's a traffic path, the 44" or more is best.

  • 16 years ago

    I have a confession/challenge: I got a great deal on a 30" electric wall oven and bought it in January, thinking I would pair it with a 36" cooktop above. But now I am leaning toward a 36" range, which I have not bought yet.

    I can resell the wall oven and it wouldn't be a big deal. BUT maybe there a place in this layout for it? I've never had 2 ovens. Maybe selling the wall oven and getting a convection MW would be a better idea..

  • 16 years ago

    A single oven? Would you care if it were undercounter rather than on a wall? The window to the right of the range really limits your wall options.

  • 16 years ago

    Undercounter is totally fine, and was my plan when I bought it.

  • 16 years ago

    I think I'd put it in Cab #9. Putting it in #13 would keep it from being in front of your legs in that prep area, but then it would put everything in a line...fridge-oven-range... and that might not look as nice as with some cabinets to separate them. The island could have worked, but I don't think I'd want the 2 ovens straight across from each other.

  • 16 years ago

    That was what I was thinking too. I'd like to keep the drawers below the MW for bread and maybe snacks. I feel it's a little safer to put the oven further into the kitchen, too.

    I am glad we added the dish storage, it makes losing that 30" drawer base a lot less painful!

    I need to make sure that corner cab is operable next to that oven. It probably needs to be a right hinged piano hinge, or a pie cut susan and definitely not the angled.