Software
Houzz Logo Print
houseful_gw

Layout Critique (again)

18 years ago
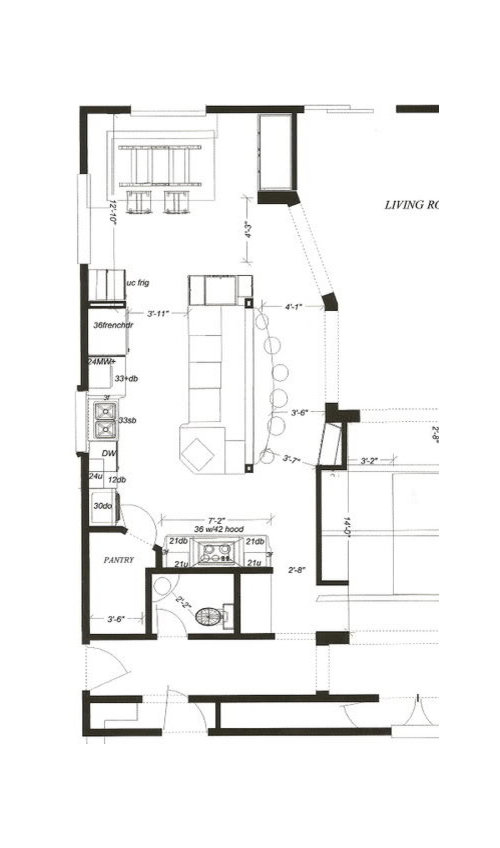
Here is my latest version that I am hoping really works. My main concern is whether I have the room for that many stools at the island. I've read you need 65" for a walkway behind seats, but I know some of you have much less and it works.

The two dark squares on the island are supports posts and need to stay. There is about 11' between the posts. The angled wall connects two load bearing walls so it can't move. There will be built-in bookshelves in that space. There is a built-in by the banquette and a butler's pantry (which I really, really want to keep) "behind" the toilet. I have 3 feet between banquette table and built-in, which I think is adequate. Do you?

The north end of the island will have bar height cabinets to match the bar height seating. The island is 42" deep excluding the bar counter. I want a corner island sink so I can quickly access it from both sides of the island. I know it's close to the main sink, but I will use it.

There will be a 6 inch filler pullout between the regular frig and the uc frig. It will disguise a load bearing post. There is also a 15" deep upper above the uc frig. The plus sign on any measurement means extra depth. Still undecided about where trash will go.

Somehow a window got accidentally deleted. It sits just inside the pantry next to the ovens. It would have been nice to have the powder room there with the window, but I couldn't make it work unless the pantry door entry was around the corner. I think having the pantry door here is more important than a window in the powder room. Do you agree?

The short wall off the cooktop that forms part of the pantry has to sit back this way in order to have a long enough wall segment for the pantry door. The other option of shortening the cooktop wall would only leave a foot and half on either side of the cooktop and that won't work for me. But now as I type, I think going to 27" ovens and also shaving the cooktop by just 6" might be okay. As it is, I need fillers on either end of the cooktop

I cook and bake all the time. Would love a lowered area for rolling, but that would be the least of my priorities. I haven't planned the cabinets layout for the island just yet, but that will be the easy part once my layout is finalized. I think covered just about everything. All comments welcome. Thanks.

Comments (10)

  • 18 years ago

    Is your island all one level? How do you envision using the island counter? I am worried that all of your convenient work spaces seem crowded, and you have acres of island work surface, but it's not really close to where you need it.

    It seems like you had past plans I might have preferred, but I'm not sure.

    Is this powder room kind of a back door, family use one, or is it the main one for guests? That would make a difference on how nice you might want it to be.

  • 18 years ago

    No, the island is two level. The seating area and the cabinets facing the banquette will be bar height. The island will be for baking, making lunch and a place where the kids can slice and dice while I am at the cooktop. For example, I often make things like cutlets or eggplant parmesan. I (we) bread everything at once at the island then carry the prepared pieces to the cooking area.

    The powder room is for everyone, but mostly the kids and their friends.

  • 18 years ago

    The powder room is pretty small.......so could the toilet be moved against the wall with the door? I think that might give you a few more inches between the sink & toilet. We had a small bathroom in our old house and that drove me crazy : (
    I think your posts in the island will give it character/uniqueness and match your posts going into the LR : )
    Do you have the option to move the wall to the right of the range and make it flush with the nook/niche? I noticed the door openning is only 2' 8".
    BTW... would you use your prep sink more if it was nearer to the fridge and table? For instance cleaning veggies from the fridge and getting a drink of water from the supper table? But then you might have to swap your cabinets to go across from the range (p&p storage or trash?)
    I think your wall with the range will look great as a focal point also. I've seen so many beautiful range areas on this forum........they make me drool : )
    Just some ideas. All in all it seems like it will really look nice. HTH

  • 18 years ago

    Maybe saskatchewangirl's idea would make it better for me. If you want to use the island for slicing/dicing and baking projects, I think having the sink nearer the fridge end would be more helpful. You, at the stove, are close enough to the other sink to use it for your purposes. But it just seems to me that if you like to do all the baking and the prep of the eggplant, etc. you'll want to do it where you won't have to traverse the whole kitchen, crossing through every zone, to be able to cook/bake it. The only landing zone for your ovens is right over your dishwasher. If the sink weren't on that corner of the island, it could be handy place to cool hot baked goods.

    Just noticed the 2'2" measurement between the toilet and sink. That's pretty tight.

  • 18 years ago

    You're supposed to have minimum 44" for stools with a walkway where there isn't a counter behind the stools.

    As to number of stools - you allow a minimum of 2 feet per stool, but 30" is much more comfortable - so if its about 11 feet between those two posts, then seating = 11/2.5 or about 4 plus at least 1 more for the curve. The extreme ends would be fairly uncomfortable due to lack of knee space, so I would plan on 5 "for real" seats. Whether or not you can have a 6th depends on the stools and the people.

  • 18 years ago

    Like this....
    {{!gwi}}
    HTH

  • 18 years ago

    SG, now that I have seen several pictures with posts coming down on the island, I'm looking forward to the design. I will hire a designer for the ceiling and wall details.

    As for the wall next to the range, it is load bearing. Even if I did move the wall, it would make the DR only 11' wide. What I did do was rework the BP and cooktop area to give me another couple inches. I put in 27" ovens which allowed me to move the pantry wall a bit and I also widened the powder room. The toilet won't work the other way because you need 2' in front of it.

    I also removed a bar stool. I think 6 little kids would fit, but I won't count on it. I am glad to know I only need 42".

    So now the prep sink decision. I have a large single bowl sink right now across from my cooktop but away from the frig. I absolutely love it. I like to be able to turn around and rinse my hands if I need to. I like to throw things into as I'm cooking. Washing veges is probably only a 10nth of what I use it for. Right now I have baking pans soaking in mine which leaves the other sink clean to wash dinner dishes. I imagined landing oven items by the cooktop or to the right of the island sink. I do like the way SG has drawn up the new island, but I am going to have to seriously think about it.

    Thanks for your help!

  • 18 years ago

    I like your plan --
    But I think if the fridge is at the north end of your drawing, having the prep sink down at that end as well makes sense. It's also closer to the table for quick refills. (Though overall, it's not a huge difference between "2 steps with the veggies to the prep sink" or "2 steps from the range to main sink".)

    I love the way your island works with the seats and windows and think it will be a wonderful place to work. I'd be careful choosing seats though, since they'll have the potential to tip backwards into glass. Something lightweight and not too tall could be a good choice.

  • 18 years ago

    Thank you, Sweeby. I constantly visualize myself working in the kitchen. With the sink by the cooktop, all I have to do is get everything out of the fridge at once, then slide it down. If I wash it by the frig, I still have to move it either to chop it or to get it into the pans. I also realize that if I keep it by the cooktop, I can place items from that sink directly into the dishwasher.

    Just to clarify, those are not windows, they are openings into the living room. The angled wall is a built-in for which I actually was considering some glass. I didn't even think about someone tipping backwards into it. :(

  • 18 years ago

    Tipping backwards into a wall or 'dead air' is a heck-uv-a lot safer than tipping into glass! And it also clears up my minor (unvoiced) concern about aisle widths. A few 'pinch points' that hardly even pinch are fine! (I have a 36" 'pinch point" at fridge and prep island and it's a total non-issue.)

    I think you're going to love it!

Sponsored
AIS Renovations
Average rating: 4.5 out of 5 stars15 Reviews
Custom Craftsmanship & Construction Solutions in Franklin County, Ohio