Software
Houzz Logo Print
marianne_thompson_stratton

Kitchen Layout Help

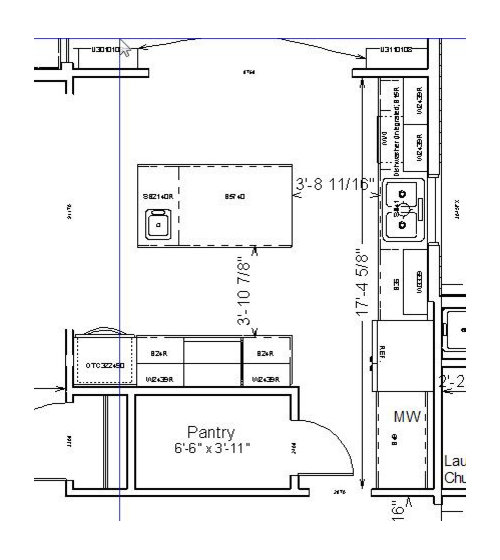
Hello all, my husband and I are planning a new home and we're working on our plans. We think we are at the point of taking them to a professional. I also posted in the Building forum for help on our overall plan. But I'm hoping we're not missing anything major in our kitchen and I've lurked enough to realize how good you guys are!

Right now, my husband and I have two kids, 3 and 1, and maybe another down the road. I like to cook - not a gourmet chef but I definitely enjoy day to day cooking for our family and occasional baking. It is important to me to have a single level island because I like the deep workspace. We plan on having seating at the island. I don't want to have the sink (prep sink ok) or cooktop on the island because I want to preserve the workspace. I also wanted to have a window over the sink, a large pantry, and double wall ovens. I haven't laid out all of our cabinets yet but my plan is to use IKEA boxes with custom doors. All bottom cabinets will be drawers.

I would love to know your thoughts, and thank you in advance for checking out my plan!


Here is a link that might be useful: Building a Home post

Comments (8)

  • 14 years ago

    I just wanted to say Hi Neighbor! We used to live in Newark, currently across the border in PA (for a few more weeks).

    My only advice is to think about a couple of things (zones) as far as flow:

    Prep: where will you get the food from, take it where to prep it?
    Cook food: Where is all the cooking going to happen? Is it right near the prep area?
    Snacks: Where do they come from, how do they get put together?
    Cleanup: Where do the dirty dishes come from and go to?
    Entertaining--will there be a way to keep people happy in the kitchen without being in your way? Maybe a beverage area that they can gravitate near, along with the seating at the island.

    So when I think about these things, especially the last one, I want to know if you can turn that island so the island seating faces the sink wall. Otherwise, "they" start slipping beyond the guest line and into the hostess' way.

    Good Luck!

  • 14 years ago

    I love, love, love my drawers, but if all your bottom cabinets are drawers, have you chosen another place for some vertical storage? Mine, in my island right by where I work, is only 18 inches wide and I wish more. As it is, it holds baking sheets, cutting boards, cooking racks, baking racks, and a 14" wok that crowds the fry pan drawer too much. After decades of having this sort of stuff piled on itself, it's so nice to just open the door and grab one.

    BTW, our 18" box is Ikea. We put our vertical storage on the bottom because I knew I could pull items out by an upper corner. I had the option of doing drawers or a prep sink above, chose the sink and plumbed for it, never installed it, and at this point the shelf meant to provide a "ceiling" for the vertical storage instead holds small appliances such as blender, spice grinder, etc., that I use in the prep stage.

  • 14 years ago

    Beekeeperswife - nice to see someone local on the board! I lived in Newark for a time and then Wilmington before moving back to Dover to be close to my family. There is beautiful country up there just over the state line! Thank you for your thoughts on my zones. The area between the island and cooktop will be my main prep and cook area - I had originally oriented the island facing the sink, but I really wanted more counter space directly across from the cooktop. I had hoped that there were two other ways to get to from great room to other side of the kitchen (by the refrig for example) would help mitigate passing through my work zone, but I'm going to chew on this some more. I'm also going to think about the beverage area because that would really be helpful too.

    Rosie - you make a great point about the veritical storage. I don't have any vertical storage right now and my pans are on roll-out shelves, but storing them vertically would be much easier. I will make a note about that for when I begin planning out my cabinets.

  • 14 years ago

    I like it a lot. The only obvious thing I'd change is to have the door swing into the pantry instead of outwards. You can store little-accessed stuff on a narrow shelf behind the door anyway. That way you won't be opening the door into someone standing at the microwave counter, and you won't feel bad leaving the door open if you need to make a few trips in and out of the pantry in a row.

  • 14 years ago

    This layout would be great for bring groceries home from the store. Garage - pantry- refrigerator.

    However, I see a lot of problems. What happens when someone in the family room wants a drink? They make a bee-line between the stove and the prep sink, then on to the refrigerator, and are opening the refrigerator at a major pinch-point in the house. If that's when the pasta needs to be drained ... trip to the burn unit. Someone in the dining room needs something from the fridge? Long trip to the pinch-point.

    Myself, I'd prefer the sink - stove in an L, with the refrigerator toward the end of one of the legs.

  • 14 years ago

    In this version, I've used pantry cabinets rather than the walk-in.Shallow units face the hall.

    The refrigerator is more convenient to the family room and the induction cooktop is in a safer location. I'd put the microwave in the island.

    From the hall:

    Here is a link that might be useful: IKEA kitchen planner file

  • 14 years ago

    tbb - wow - thank you for all of your work! I'm a little hesitant to give up the walk in pantry because I'm a little forgetful and scatterbrained - If I had that pantry I guarantee I would open each door at least twice before I remembered and found what I was looking for! I do like the layout of the kitchen though - I'm going to see if I can play with that a bit. again, thank you!

  • 14 years ago

    I truly dislike where your ref is in your OP layout. When bringing in groceries, the open ref door will block the walkway, as will, the pantry door, especially since you have a narrow aisle. Actually, any time either of those doors get opened, the walkway will be blocked. I also agree that the current ref placement causes flow problems in the kitchen.

    I do like the prep sink in the island with the main sink on the perimeter. I find an extra water source in the kitchen to be extremely functional.

Sponsored
Whisler Home Improvement
Average rating: 5 out of 5 stars9 Reviews
Franklin County's Committed Home Improvement Professionals