Software
Houzz Logo Print
emma3333_gw

Which Master Bedroom Plans to pick??

16 years ago
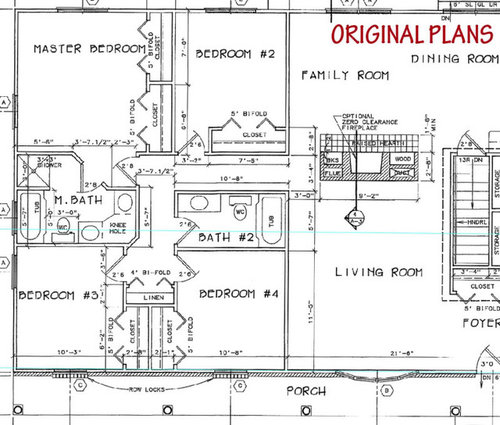
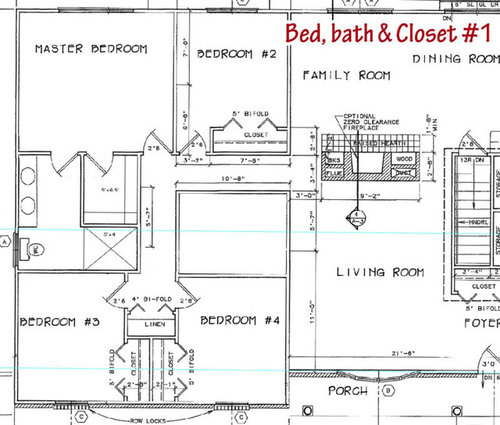
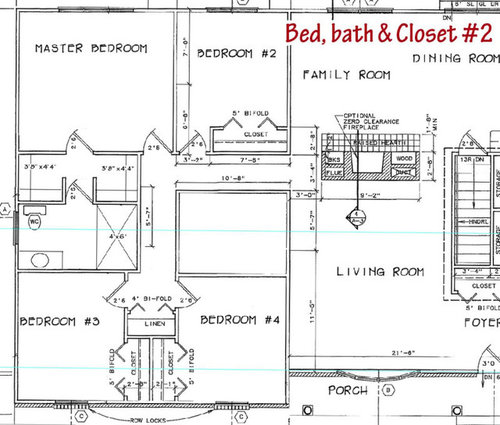
So I need to make these changes a.s.a.p. but I NEED input to decide. We are building our entire house out of cement (ICF) so we can have plumbing pipes on the outer walls without worrying about them freezing.

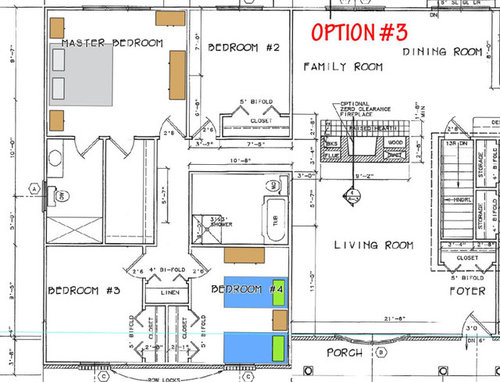
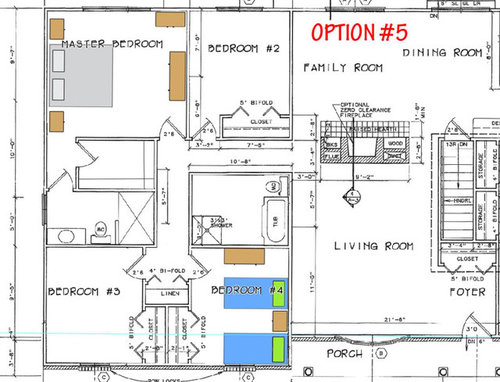
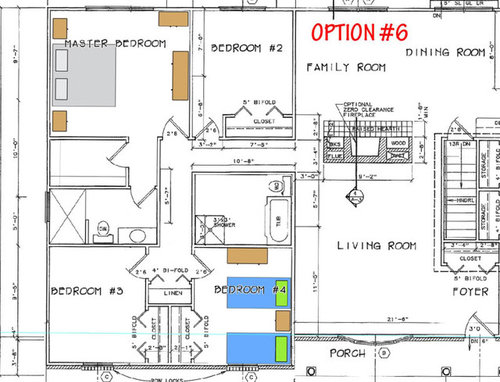
In our last house I used to have a walk-in closet in my bedroom and I loved it. I really don't like the closets in the master bedroom on these plans, I hate that they take up a whole wall. I wish that I could find a way to make a walk-in closet instead. I am making the ensuite smaller as we don't want a bath and a shower in there. We will be putting in a walk-in shower instead of both. I will also be making the other bathroom bigger.

I haven't figured out where to place the door, bath, shower, toilet and vanity in the other bathroom so any suggestions there would also be greatly appreciated.

So do any of these plans make sense? Do you have any other ideas?

Thanks so much for any help you can offer!

Emma

Comments (14)

  • 16 years ago

    # 6 works for me.

    I'm just wondering why you need another shower in the 2nd bathroom. I'd probably have just a tub/shower combo and use the shower space as a storage closet with access from the hall.

  • 16 years ago

    Double sinks in the master bathroom should be a priority, it would be a poor decision to consider anything less, both for your own convenience or for resale purposes.

  • 16 years ago

    You have no sink in the second bath.

    The wall of closets you don't like in the original plan provides sound insulation between the master bedroom and bedroom #2. If you take out the closet wall, strongly consider sound insulation between the two bedrooms.

  • 16 years ago

    I agree with mona. Plus if you like a walk-in closet in the MBR, you need to go with that as you will never be happy with the wall set-up. Does your builder have a similar floor plan to what you like that you can tour?

  • 16 years ago

    monablair: You are right about not needing another shower, a combo is a better option for us.

    The issue that I have with #6 is the window in the shower. We live in Canada and I would be worried about the possible effects cold weather could have on this such as condensation.

    nanny2a: I don't feel that we need a double vanity although it would be nice. My husband and I rarely get ready at the same time. Resale value is not really a concern here. We live in a fairly rural area and it's not a common thing to have here.

    suero: Thanks for the tip about the insulation. The 2nd bath is still being planned. It doesn't have a door either! It's a blank canvas right now.

  • 16 years ago

    I would go with Option #1 with the double sinks.

  • 16 years ago

    I'm not sure about the window causing a problem. Are you worried because it's over the shower? Would you have the same concern if it were over the toilet?

    emma, do you need the bathroom window? This arrangement (#6) gives you more wall space in your bedroom and the closet will block the shower & toilet flushing noises from the bedroom. Also, someone in bed wouldn't be disturbed by lights being turned on in the bathroom.

  • 16 years ago

    I am in awe of all who can look at plans and visualize the whole thing! wow. But I would want a bath window. I don't know why, but the only bath I've ever had without a window was also the prettiest I've had, and yet I hated the trapped feeling in there with no look out onto the world.

    Red

  • 16 years ago

    Option #4 looks like you might be able to place a high bureau/armoire, low bureau with mirror, long leaning mirror, vanity or comfy chair and small table right outside the closet. This could either free up some space in the master or add an additional cozy nook which might be a nice dressing/makeup area or reading space that would add a nice detail. It looks like your plans don't include any linen storage in the bath. If you don't feel you need a closet, you might want to think about adding some open shelving next to the shower that would at least give you some (practical/decorative) storage of rolled towels.

  • 16 years ago

    One more thought - no matter what plan you choose, some of the options look like you might be able to incorporate pocket doors into the plan. Not everyone likes them, but they do eliminate the worry about cumbersome "door swings" and could add extra storage space in some of the closet set-ups.

  • 16 years ago

    One more thought - no matter what plan you choose, some of the options look like you might be able to incorporate pocket doors into the plan. Not everyone likes them, but they do eliminate the worry about cumbersome "door swings" and could add extra storage space in some of the closet set-ups.

  • 16 years ago

    Sorry about that! While posting earlier, the system wouldn't accept my second post and now I see it posted twice! Oh well, maybe this will bump you back to the top again.

  • 16 years ago

    whichever way you go, the main bath should have a door off of the main hallway - for guests. I wouldn't want casual guests to wonder so far back into the private area. Nor would i want to go that far to get to the bathroom from the kitchen - or a kid coming in from play - at the last minute.

  • 16 years ago

    it also looks like it is big enough to take a few ft from the left wall (facing the back hallway) and make it storage from the hall side.

    it could 15 - 24" deep - some with drawer access, some with door access. and a section accessed from that main bath for storage. I find things get lost in the back of deep shelving so I'd make a section about 12" deep - from both sides. 12" is deep enough for a stack of towels in the bathroom. and deep enough for sheets (and/or towels for mstr bath) from the hallway side.
    it'd be a great place for the junk drawer, a drawer for extra hats, scarves and gloves in the winter. Shelves for games, computer paper, cartridges and other supplies, up high for extra TP and paper towels etc. you could even have a section for the kids to hang their extra coat, jacket, sweater, backpak (on hooks behind a door).

    and maybe a 2nd door into the bath close to their bedrooms. for use at night - and locked when guests are there.

Sponsored
Kuhns Contracting, Inc.
Average rating: 5 out of 5 stars26 Reviews
Central Ohio's Trusted Home Remodeler Specializing in Kitchens & Baths