

Ready to pull trigger Opus 2
18 years ago

Sort by:Oldest
Comment (1)
Related Stories
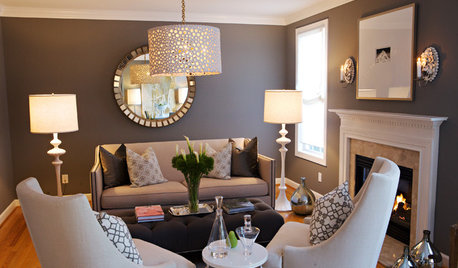
ENTERTAINING5 Ways to Get Your Living Room Ready for Entertaining
Whether you have a week for party prep or just a couple of hours, here's how to set the scene for comfort and fun
Full Story
PRODUCT PICKSGuest Picks: Beautify a Bathroom on a Budget
Give your bath a coastal-inspired upgrade while keeping costs in check, with affordable furniture, fixtures and accessories
Full Story
VINTAGE STYLEBet Your Bottom Dollar on Cane Chairs for Stylish Seating
Cane and Chippendale-style chairs are so easy to customize, you can make one work in a dining space or home office of any style
Full Story
CLEANINGEco-Friendly Tips and Tricks for Cleaning Your Home
Are you wary of using chemicals to clean? These simple products and tricks will keep your home spotless naturally
Full Story
HOUSEPLANTS8 Essentials for Healthy Indoor Plants
Houseplants add so much to our homes — and can thrive when grown in the right conditions. Keep these tips in mind
Full Story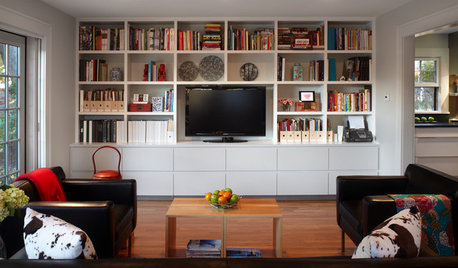
GREAT HOME PROJECTS25 Great Home Projects and What They Cost
Get the closet of your dreams, add a secret doorway and more. Learn the ins and outs of projects that will make your home better
Full Story
SELLING YOUR HOUSE10 Low-Cost Tweaks to Help Your Home Sell
Put these inexpensive but invaluable fixes on your to-do list before you put your home on the market
Full Story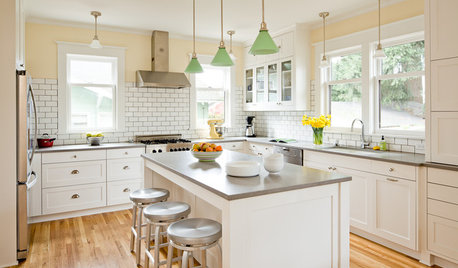
MOVINGThe All-in-One-Place Guide to Selling Your Home and Moving
Stay organized with this advice on what to do when you change homes
Full Story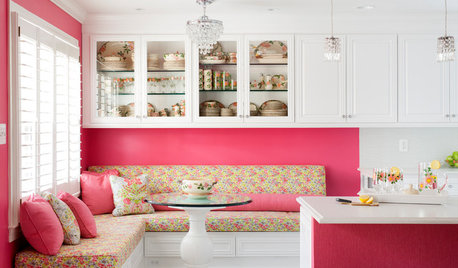
KITCHEN OF THE WEEKKitchen of the Week: A Punch of Pink for a White Kitchen
A homeowner shows her love of pink in bold walls that impart a cheerful vibe
Full Story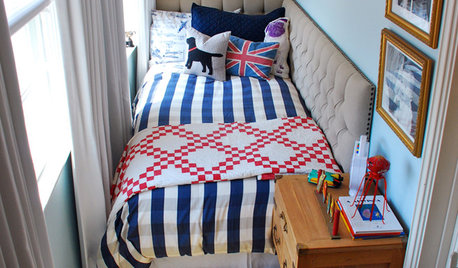
SMALL SPACESSmall Sleeping Nook, High Comfort
It's just big enough for a bed and a dresser, but this boy's 12-by-4 sleep space is comfy-cozy
Full Story



craig00Original Author
Related Professionals
Portsmouth Kitchen & Bathroom Designers · Akron Kitchen & Bathroom Designers · La Grande Kitchen & Bathroom Designers · Terre Haute Kitchen Remodelers · Tupelo Kitchen Remodelers · Rockford Kitchen Remodelers · Albert Lea Kitchen Remodelers · Mankato Kitchen Remodelers · Portland Kitchen Remodelers · Sheridan Kitchen Remodelers · Greensboro Custom Countertops · Chattanooga Custom Countertops · Moline Custom Countertops · Saint Cloud Custom Countertops · Billings Custom Countertops