

Another where to start question....
18 years ago
Sort by:Oldest
Comments (2)
Related Stories

REMODELING GUIDESPlanning a Kitchen Remodel? Start With These 5 Questions
Before you consider aesthetics, make sure your new kitchen will work for your cooking and entertaining style
Full Story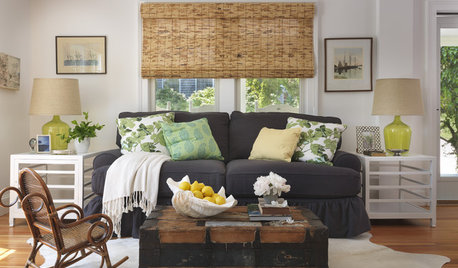
DECORATING GUIDESHow to Decorate When You're Starting Out or Starting Over
No need to feel overwhelmed. Our step-by-step decorating guide can help you put together a home look you'll love
Full Story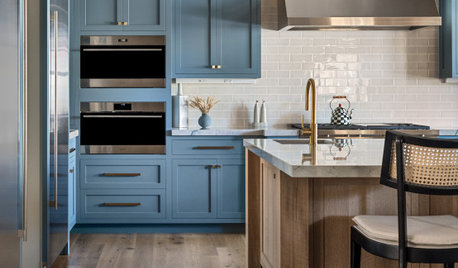
REMODELING GUIDES10 Things to Ask Your Contractor Before You Start Your Project
Ask these questions before signing with a contractor for better communication and fewer surprises
Full Story
LIGHTING5 Questions to Ask for the Best Room Lighting
Get your overhead, task and accent lighting right for decorative beauty, less eyestrain and a focus exactly where you want
Full Story
GARDENING AND LANDSCAPINGHow to Start a Home Vineyard
Dreaming of a winemaker's life? You may be able to have it where you are
Full Story
REMODELING GUIDESWhere to Splurge, Where to Save in Your Remodel
Learn how to balance your budget and set priorities to get the home features you want with the least compromise
Full Story
REMODELING GUIDES9 Hard Questions to Ask When Shopping for Stone
Learn all about stone sizes, cracks, color issues and more so problems don't chip away at your design happiness later
Full Story
ORGANIZINGPre-Storage Checklist: 10 Questions to Ask Yourself Before You Store
Wait, stop. Do you really need to keep that item you’re about to put into storage?
Full Story
FEEL-GOOD HOMEThe Question That Can Make You Love Your Home More
Change your relationship with your house for the better by focusing on the answer to something designers often ask
Full Story
REMODELING GUIDES13 Essential Questions to Ask Yourself Before Tackling a Renovation
No one knows you better than yourself, so to get the remodel you truly want, consider these questions first
Full Story



User
cherryhillhandyman
Related Professionals
Kissimmee Kitchen & Bathroom Designers · Beaumont Kitchen & Bathroom Designers · Corpus Christi Kitchen & Bathroom Designers · McAllen Kitchen & Bathroom Designers · Victoria Kitchen & Bathroom Designers · Burlington Kitchen & Bathroom Designers · Dodge City Kitchen & Bathroom Designers · Redding Kitchen & Bathroom Designers · Torrington Kitchen Remodelers · Plattsburgh Kitchen Remodelers · Rapid City Kitchen Remodelers · Hays Custom Countertops · Morgan City Custom Countertops · Jackson Custom Countertops · Lancaster Custom Countertops