Software
Houzz Logo Print
meangoose_gw

Layout, round one: FIGHT!

14 years ago
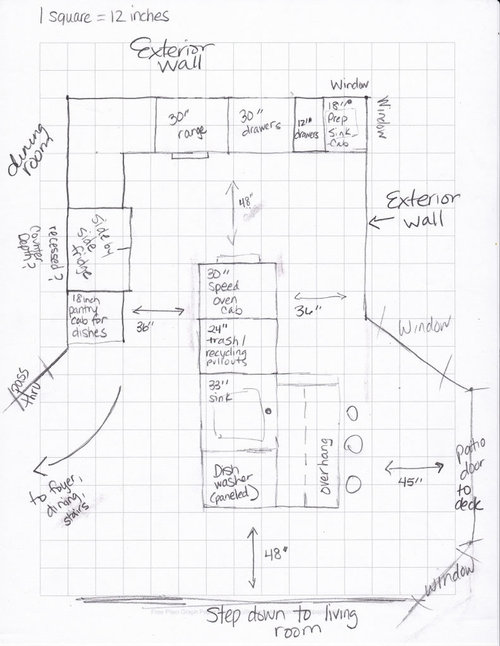
I feel like my oddly shaped kitchen is a real struggle.

DH and I have decided not to extend the footprint of our kitchen, mainly for budgetary reasons, but also to minimize family/life disruption during the remodel.

So, with that in mind, here's my first attempt at a floor plan:

Keep in mind that I am lousy at drawing/measuring. I will spending some time with a "KD" at Lowes tomorrow, and hopefully I will get a better drawing.

I don't understand how to represent uppers on a floorplan, but I intend uppers over the "L" part of the kitchen, with a undercab vent (to the outside! finally!) over the range.

Please let me know what you think of this first attempt. And again, thank you bostonpam for the idea in the first place.

Comments (17)

  • 14 years ago

    Is this the current layout or a new, improved version? If it's the latter, I'd like to see the current situation for reference.

    At quick glance, I see that the prep sink is not in the typical workpath of fridge, to prep, to stove, and proper location is what makes a prep sink work to its potential and earn its space and expense in a kitchen. Also, the fridge is on a tight aisle.

    I don't really understand why your 36" aisles aren't 3 full squares, and your 48" aisle isn't 4. This makes me wonder if the scale is off a bit, which can cause problems. Or, if in the 36" aisles you show smaller than 36" to indicate loss of space due to overhang, you can see that a 36" aisle may, in actuality, turn out to be more like 33".

  • 14 years ago

    Is the angled wall labeled as "pass thru" a full height wall that you could wrap cabs around? it would really help to see your current layout and lower level to get a feel for house flow. I would want trash/recyling by my cooking area/prep sink or at least some kind of trash. I understand the desire for a separate cleanup area and think that's a great notion for a jumping off point for a plan.

  • 14 years ago

    Here's the current layout:

    I know the measurements are off in the drawing. I feel like a complete idiot about it, because I can't translate it onto paper accurately. I have the proposed layout taped on my floor right now and it seems to work.

    Remodelfla, the pass thru is a full height wall, but it contains venting at the bottom and electrical (light switches) on the right. I don't know how big a deal it would be to move the venting.

  • 14 years ago

    Here is the layout of the first floor.

    The dashed line between the kitchen and the family room is a step down.

  • 14 years ago

    agree that prep sink is not helpful in that place in new plan

    Tell us what is wrong with current layout, aside from refrig and pantry usurping important space within the cooking area. That is already obvious--insufficient countertops and island does not serve for plunk space or work. What else is wrong? Where do you do various cooking tasks presently? How much traffic goes outdoors at the bump-out?

    Also...what foods do you prepare from scratch? how many cooks? age of eaters? amount of usage of the dining room? how much garden produce? How much pre-buying of packaged foods just for future?

  • 14 years ago

    What is your reason for changing? What isn't working in the current space. What drives you crazy. How many people in the house, and what type of budget do you have?

    In my opinion, at first glance, your current layout has the classic and distinct panty, cook, sink zones and enough space to work.

    I think the initial drawing does not improve the function, and is seems too crowded. So let us know what you're trying to accomplish, and you will get a lot of great ideas to work with.

  • 14 years ago

    My biggest issue with the layout is that my dh is responsible for doing the dishes. He insists on doing them when I am cooking. Not after dinner or in the morning, but exactly when I am making dinner. This drives me nutty, but it's not going to change unless I do all the cleanup myself, which I don't want to do.

    The only place I prep right now is the small space between the range and the sink. Everytime I need water, or to wash my hands, I need to wait for dh to move. He has the dishwasher door open and had to close it or move around it, then I can move in and use the sink. We bump elbows when I am using a knife.

    It drives me batty that we have what feels like a big kitchen, and yet, the two of us are crammed into a teeny area every night when I cook dinner.

    I want to separate the clean up and the prep areas so that marital harmony will reign forever. Or at least dinner the time I'm making dinner. I realize this probably sounds small but it honestly drives me insane.

    The bump out holds the sliding door that leads to the deck. I have small children, and there is a lot of traffic running in and out and in and out during the summer especially.

    There are 4 of us - me, dh, and kiddos 5 & 3. I cook almost every night - lots of stovetop cooking, some baking. Weeknight meals are generally less elaborate (salad with a cooked protein, or stir fry, or baked chicken with veggies, etc.) Sunday night meals are more elaborate (or at least take longer.) We try to limit our processed foods (no Hamburger Helper or gravy mixes, for example) but I do not go out of my way to make my own bread or pasta, or mill my own grains, etc.

    I also want a real vent hood for all the normal reasons. This means I have to get rid of my OTR Advantium. I would like to find a place to install a speed oven. DH originally vetoed an undercounter installation but he's now willing to deal with it.

  • 14 years ago

    This isn't a kitchen that has room for an island in it's U. Especially that incredibly awkward island. You are going to have to move the kitchen into the bay in order to have more room. And that will impact your sightlines from the front door. Have you thought about taking down the wall between the DR and KIT? That can get you enough room for a real island with a prep sink within the U, especially if you do a banquette in the DR.

  • 14 years ago

    I am not necessarily wedded to the idea of an island. We have one now, so it's hard to see beyond that, but I am open minded about it. If there's another layout that works better and gets me what I need, I'm willing to consider it.

    I have thought about removing the wall between the dining room and the kitchen. I would have to guess that it's load bearing, and I am concerned that removing eat would eat up $5-10k of my budget. At that point, I doubt I'd have enough to do the cabs, counters, sinks, and move the plumbing/electrical (much less any new appliances).

    My budget for this is around $20k, which I am hoping to spend mostly on labor, cabs, flooring (probably sheet vinyl) and counters (probably laminate for now). I would also need to buy a real vent hood, and I'd like a 240v speed oven. If I need a new fridge (for door clearance/swing issues) I'm okay with getting one from CL or eBay, etc. The fridge is much lower on my priority list of appliances I'd like to upgrade.

  • 14 years ago

    What you want is to get your husband's clean-up chore out of the prep zone.

    Here is a link that might be useful: another layout suggestion

  • 14 years ago

    Removing a load bearing wall should cost you well under 10K. Probably even under 5K, but it will depend on your location. I think it would be worth going up into the attic to see if it actually is load bearing. If you did just a simple header rather than a flush beam, you could probably get that done for under 3K. Especially if you were willing to contribute to some of the labor yourself. Maybe do the initial demolition of the drywall and remove the cabinets in the kitchen? Can you paint or do anything else DIY?

  • 14 years ago

    I haven't read the other responses, but since you're not keeping a table in the bay...could you extend the perimeter of the kitchen, into this area? Maybe put the dishwasher/sink/garbage area into the bay and then have a small island with stools, facing the window?

    You could keep the pantry, fridge and range as is...and replace the main sink, with a prep sink. Then the clean up area would no longer be in your cooking area. Maybe two or three stools at the island, depending on how much space you have. Just an idea :) {{!gwi}}From Kitchen plans

  • 14 years ago

    Hi Goose,

    I thought you were an the right track extending your island into the bay, but I thought the view from the front door should NOT be of your husband bent over the dishwasher. ;-)

    I have him closer to your prep zone, but you should be able to carry on your separate tasks with minimal dancing cheek-to-cheek.

    Guessing at many of your measurements, I set this up in the IKEA kitchen planner. With all the planner's frustrations, it does let you communicate in 3-D. If you don't like IKEA's door styles, you could use a third party, like Scherr's.

    I used your Advantium over by the fridge.

    The storage on the back-side could be for things not needed during prep.

    Floor plan:

    Here is a link that might be useful: IKEA planner file

  • 14 years ago

    Karen Belle, I'm sorry but I don't see anything in your link.

    Tbb123, that's an interesting twist. Yes, I suppose seeing my dh from behind is not usually the welcome I try to provide my guests. It's a nice behind and all, but still.... :) That idea is interesting and I'll probably play around with it some.

    I will try and post the drawing/layout I got at Lowes today. The KD tweaked my first floorplan a little. I brought in the original blue prints for her to look at to help mitigate the damage caused by my inability to translate measurements to drawings.

  • 14 years ago

    Sorry, let's try it this way:

    {{!gwi}}

  • 14 years ago

    Here is the layout from Lowes. The "KD" used the measurements from the floorplan of my house, so hopefully, this will work spacewise.

    I really like this plan. I think the aisles will feel narrow after having lived with a big empty space in the middle of the kitchen for so long, but I will be able to get to all the things I need to cook without running into Dh at the dishwasher.

    The island has the dishwasher, then the clean up sink, then a trash pull out cab, and then a cabinet for a speed oven.

    Criticisms of this design?

    tbb123 and karen belle, I will try and draw out your plans tonight and go over them with dh. Thank you for your help!

  • 14 years ago

    Tbb123, my dh really likes the layout you're proposing. Thanks!

    Karen belle, dh vetoed your layout as it would block one of the bay windows (they go below counter height). Thank you though.