

Dining room uses?
13 years ago
Sort by:Oldest
Comments (7)
Related Stories
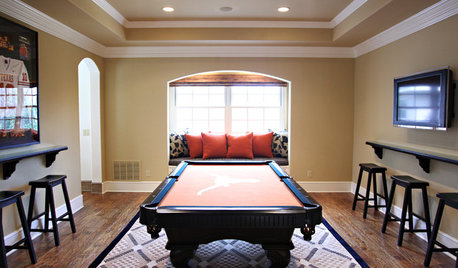
DINING ROOMSOld Dining Room, New Use
Is your dining room feeling neglected? Transform that valuable space into an office, pool room, library or lounge
Full Story
COLORColor Feast: When to Use Red in the Dining Room
It awakens appetites and spurs conversations, but too much is like a second helping of pie. Find the perfect balance of dining room red here
Full Story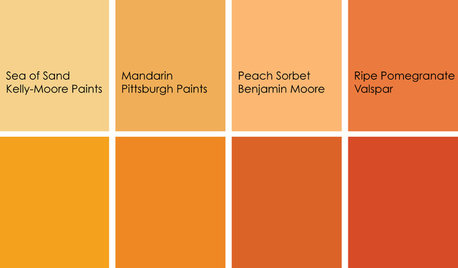
COLORColor Feast: When to Use Orange in the Dining Room
Dial up the zest at mealtimes with doses of snappy orange on dining room walls and furniture
Full Story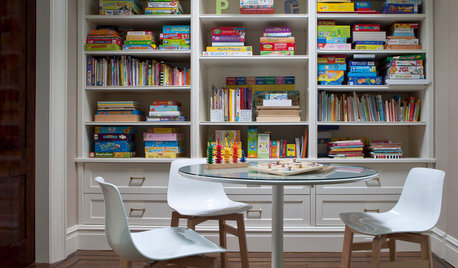
DINING ROOMSBetter Ways to Use Your Dining Room
Ready to rethink a formal dining room? Here are some great ideas for turning your home’s least-used room into a fun multitasking area
Full Story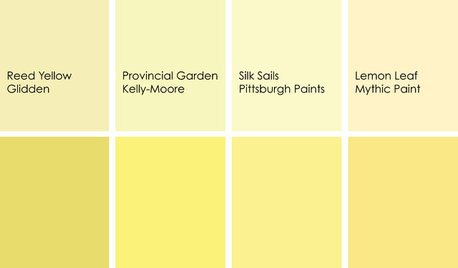
DECORATING GUIDESColor Feast: When to Use Yellow in the Dining Room
Make mealtimes a cheery affair with swaths of this sunshiny hue on your dining room walls, furniture or ceiling
Full Story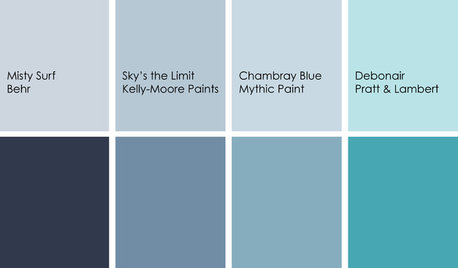
DECORATING GUIDESColor Feast: Yes, You Can Use Blue in the Dining Room
The sky's the limit for beautiful blues in your home's dining spaces; here's how to make it work
Full Story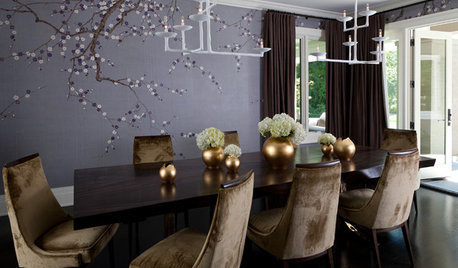
DECORATING GUIDESColor Feast: When to Use Purple in the Dining Room
Decadent and different, purples from lavender to plum can make a dining area a treat for the eyes
Full Story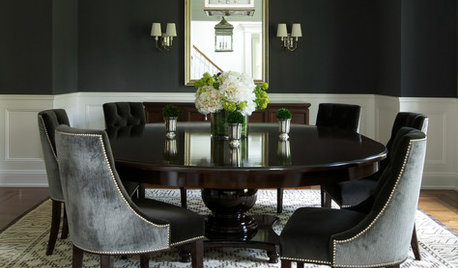
DECORATING GUIDESColor Feast: When to Use Black in the Dining Room
Black is anything but basic when you glam up a dining space with it. Here's how to do it right
Full Story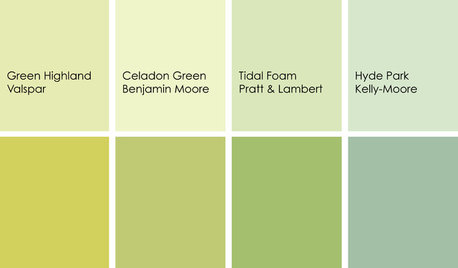
DINING ROOMSColor Feast: When to Use Green in the Dining Room
Squeeze a little lime into the space where you dine — green walls, chairs or accessories can be delicious if you do them right
Full Story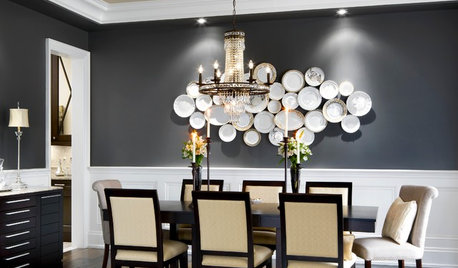
DINING ROOMSColor Feast: When to Use Gray in the Dining Room
The right shade of gray pairs nicely with whites and woods to serve up elegance and sophistication
Full Story



luckygal
rosesstink
Related Professionals
Magnolia Interior Designers & Decorators · Baltimore Interior Designers & Decorators · Gloucester Interior Designers & Decorators · Jamestown Interior Designers & Decorators · Elmira Interior Designers & Decorators · Ontario Interior Designers & Decorators · Elizabeth City Kitchen & Bathroom Designers · Liberal Kitchen & Bathroom Designers · Olympia Kitchen & Bathroom Designers · Springfield Furniture & Accessories · Baton Rouge Furniture & Accessories · Lynchburg Furniture & Accessories · Roanoke Furniture & Accessories · Yuba City Furniture & Accessories · Kennewick Furniture & Accessoriesfunkyart
Janice742
judithn
bac717
shear_stupidity