Software
Houzz Logo Print
namabafo

Exterior makeover (again!)

13 years ago

Hey GWebbers. I am back *still* seeking advice for my exterior makeover! My original posting from a year or so ago has fallen off the boards--I had life intervene and had to put my project on hold, but now am able to get back into it.

I had posted some designs, trying to "make it work" and got lots and lots of valuable feedback that actually made me re-think the scope of the project.

Here is the house in question: In MA, built in 1975 in a neighborhood of colonials, gambrels, raised ranches and 70's contemporaries.

when we bought in 2004:

today:

Must do:
remove front overhang--it is useless and falling off.
new roof

want desperately:
mudroom

My previous drawings tried to create a mudroom in the dead space to the right of the front door, by pulling our the entry. It so didn't work.

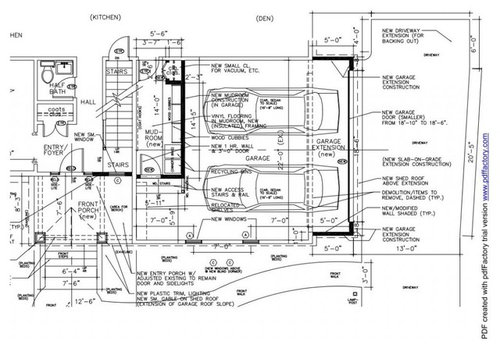
so my latest idea is to extend the garage 5 ft and build mudroom inside the garage across the back.

here is the *preliminary* plan--still very fluid as to design of mudroom and size. We'll replace the useless overhang with a small entry porch. With the update, we will re-side, probably with Certainteed vinyl shingle--if we do that we may as well replace the 40 year old casement windows--probably with double hung in a more colonial/cottagey look.

then the exterior would look like this:


or this:

The new triple window in the living room is a bump out probably with a window seat. The dormer on the garage is a dummy--just to break up the expanse of the roof and balance it out. The window sizes/styles need tweaking. The porch will be staggered back slightly from the front plane of the garage as will the new garage extension, which is hard to tell from the elevation drawings.

I am much happier with this idea than I ever was with the other. I will take any and all advice--if you remember my previous postings, I've been struggling with this for almost 9 years! Anything is better than what is here, but I would like to get it closer to "right". We plan to be here for about 7-8 more years min. but this is a very sought after neighborhood--the house across the street (a gorgeous large garrison) just sold in 24 hrs with 3 offers over asking price.

thanks if you've read all this!
Nancy

Comments (17)

  • 13 years ago

    Unfortunately, I was not aware of your previous posts so forgive me if this has been covered before. Don't know what's in the room behind the triple first floor windows, but if possible I'd ideally expand the front porch and replace them with french doors. If not feasible, would you consider bowing them to a continuous quadruple or somehow add a fourth panel to balance out the first floor fenestration with those on the second level? Is there a reason that you don't expand the mudroom to the street side and add another small window?

  • 13 years ago

    "I will take any and all advice"

    Honestly, I think you need a good architect to pull this off successfully.

  • 13 years ago

    abundant--the room on the left is the living room. The house faces due north and a full porch would never get used as such, so it would basically be a waste of money--plus the fact that overhang makes it so dark int LR already, that taking it of can only bring in light. the current window is a bow, we were doing the bump out to build in window seat. The windows are not set stone, nothing is at this point. I'm not sure what you mean about expand the mudroom to the street side?

    snookums2--I'm working with an architect--he's been trying to give me what I want--but I'm not sure what that is, so he keeps plugging along--are you suggesting I should find another architect? I considered it at one point when he was having some personal issues, but the I had my share and now we are back to working on it together.

    thanks

  • 13 years ago

    Will you be heating the mud room?

    I'm also not so happy with the asymmetry of the front door design and really don't like the bump out on the garage showing from the front facade.

  • 13 years ago

    I think something should be done about the window placements in relation to each other if you remove the porch. As it is now the porch sort of camouflages the bottom offset windows. It is still noticeable, but not as much as in your new rendering where it becomes obvious with the highlighting with the roof overhangs as well. I would look at what can be done there. Otherwise extending the garage seems like a good idea to get the mudroom space.

    I think the extension abundant is talking about is why not extend the mudroom all the way across the back. I'm guessing you didn't because you wanted some storage in the garage too.

    Is it possible that you are directing your architect too much? Ie keeping him from looking outside a box you've created? Maybe try an approach as in I want a mudroom and remove the porch, how would you handle this if you didn't know all my other requirements and was a brand new customer? Might get a different outcome that you hadn't consider, but would work just as well if not better for the house and area.

  • 13 years ago

    Annie, probably heating--we can just cut in a vent and bring a duct off the supply.

    do you think maybe hipping the roof bit on the garage would make it stand out less? (but no other hips anywhere) Also toyed with exterior "people" door on the new extension to break up facade very useful to not have to always open double garage door)

    I've resigned myself to the fact that if I want to add any sq footage for a mud room, I'm going to have to sacrifice design. I've never liked the exterior, and we re-worked the interior so far to suit us, except I was never able to get my mudroom.

    I don't want to throw buckets of money at it--(which we don't have!) so I am trying to get the most bang for my buck.

  • 13 years ago

    lyfia--we crossposted--

    The windows are tweakable! We were trying to use existing openings to cut down on cost, but since we are replacing them, we can move a bit if needed. How *should* they be balanced?

    We've stopped the mudroom as we need to have stair access--currently, there are 2 stairs before entering the house--I don't really want the stairs to extend into the garage space--it is very tight already walking around the cars with bike and trash barrel storage.

    Good idea on the directing.

  • 13 years ago

    Any and all advice....don't add on to your garage but create a "mudroom" inside your current garage instead. I put mudroom in quotes because it's not its own room, but shelving/cubbies/hooks etc right in the garage. Here in the upper Midwest they are very common. If you google mudroom in garage, you'll find a lot of pics.

    If I were you, I'd spend my dollars on landscaping and updating windows/siding etc and not pay for a costly garage addition.

    Here is a link that might be useful: Another example

  • 13 years ago

    I like the second drawing best. I like the garage extension & the gabled entry -- they break up the old boxy lines. Looks like a good workable plan & a good bang for the buck.

  • 13 years ago

    What is the difference between the first and second drawings? I can't seem to find it! lol

    I don't care for the way the upper and lower windows relate. Are there any other options available there? I admit it's hard to see past all the busy shingle and roof details on the drawing! Do you know the directon on siding and roof color yet?

    This post was edited by snookums2 on Sun, Feb 10, 13 at 12:16

  • 13 years ago

    keep the ideas coming.

    geokid--since the mudroom is to corral 4 people's shoes and coats in very cold and snowy New England--keeping them in the garage is not an option for me, too cold, dirty and dusty. The picture is lovely, but realistically, it would be that clean only once. :) When we redid the kitchen/FR, I added a "built in" wardrobe/coat cabinet just inside the garage entry into the house that matches the kitchen and built-in around the FR fireplace as my answer to lack of mudroom/coat closet space. Shoes still end up in a pile inside the door, though the coats do often make into the cabinet. It's a solution that never really worked.

    snookums--the second has a gable roof over the porch to break up the rooflines.

    would love to hear your thoughts on window placement! The siding I am leaning towards is a vinyl shingle in a medium to dark grey with white trim. I want as low maintenance as possible--roof would be prob a dark grey. The current siding is cheap white vinyl over what we think its T1-11 from some work we had done. I'm tired of the clapboard look, but still, nothing definite. More eyes really help me.

    But all this may be a seriously moot point as they are proposing a casino in the next town--about 4 miles from my house, and they just had a really heavy hitter sign on to partner it. I can only imagine the property values plummeting if it goes through.

    thanks

  • 13 years ago

    Good grief! I need to get some blood flowing over here, lol.

  • 13 years ago

    What's between the windows upstairs? Any room for a single window there to balance the other two?

    I like the peaked portico. The other thing that bothers me besides the irregular windows are the broken roof lines across the front. Could you carry the overhang all the way across, same height behind the gabled entry? I'm sure I've seen it but maybe it was a symmetrical layout. Not sure it would have to be. I think you need more continuity in that it seems there are disparate units, imo.

    Looking for a picture, something like this?

    This post was edited by snookums2 on Sun, Feb 10, 13 at 13:26

  • 13 years ago

    I haven't read every posting thoroughly, so maybe I've missed it, but I don't see how those dormers will work with the roof pitch you have on the garage. Are you going to replace the garage roof when you extend it? If so, you're looking at additional $$$$.

    Here's my opinion: you said you've been working at this for 9 years, yet you only plan to stay in the home a minimum of 7-8 more years. In the current housing economy, I feel you're going to end up putting a lot of money into the changes you have planned and I'm not sure if you'll get a return on your investment when you sell.
    Are you also changing the interior of the house....flooring, trim, etc.?
    If I owned this home I think I would concentrate on landscaping, improve the entry (maybe only add railing), change out the shutters and then make any necessary improvements on the interior in preparation of putting the house on the market.

  • 13 years ago

    "really don't like the bump out on the garage showing from the front facade."

    You could add a window to the extension so it doesn't look like a plain add on. (If it were to look alright approaching from an angle, not just from a front elevation.)

  • 13 years ago

    thinking....

    This post was edited by namabafo on Fri, Feb 15, 13 at 8:06

  • 13 years ago

    Snookums, Between the two upper rooms is the closet for the bedroom on the left, so a window at center will not work. There is some wiggle room towards the center in both rooms, more so on the upper left. So what is the balance we are looking for? I've attached a quick cut n' paste moving the upper window and aligning the left edge of the upper windows in line with the living room windows. I've also stuck a people door on the extension, just to see what it looks like.


    I really want to stay away from a full overhang across the house--the current overhang is pointless as it only protects the bushes from the rain. :/

    annz, I'm not doing it for resale. I'm doing it so I feel happy living in my house. I've already put $$$$ into the kitchen/FR and major, major backyard landscaping. I love my kitchen and love my backyard. I hate the front.

    the 7-8 years is a minimum, until my youngest graduates and is off to college.

    The roof and removal of the overhang is a MUST do from a basic maintenance point of view. The windows are a probably should do, some more than others.

    thanks for the thoughts