Software
Houzz Logo Print
vincent11_gw

Granite With Double Rough Top

16 years ago

Hi,

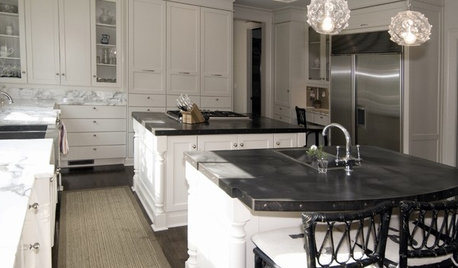
My contractor wants to put a double rough top on our counters to allow him to have a 2 1/4 inch front face on the granite. It looks a little bulky in the front to me. He feels its proportional to the kitchen cabinets. Is it because I am used to the more common 1 1/2 inch face or is it really too bulky a front?

Here is a a link to a picture I mean.

http://www.perfectremodel.com/kitchens/kitchens_22.html

Click on the picture in the upper right for a good look. If you are curious he has lots of kitchens with that granite look.

Thanks to anyone who goes to the trouble to look.

Comments (20)

  • 16 years ago

    I think the pictures are beautiful. However it is really massive and does make a statement. The question is whether it is the statement you want to make. I like it but one would need a large space to make it look appropriate.

  • 16 years ago

    I really like the fatter look. My taste runs chunkier so that is what I would go for, but it is an individual preference.

  • 16 years ago

    If it changes your opinion, our kitchen is a galley kitchen, approximately 10 feet in length, not the largest by any means.

  • 16 years ago

    I don't know. My mom is looking at a house right now that has thick countertops. It's definitely different. It wouldn't keep me from buying a house, but it isn't what I would prefer. It would be purely personal taste. DON'T LET THEM PUSH YOU INTO ANYTHING YOU DON'T WANT!!! It's your kitchen. :-)
    Lisa

  • 16 years ago

    Ugh, not my favorite. Looks bulky and weird. I'd be a little suspect of his design sense after looking at some of his pictures, especially the double oven mounted in the brick stack, with the microwave six feet off the ground, above the double-oven (!)

  • 16 years ago

    Link

    Here is a link that might be useful: Fast Link

  • 16 years ago

    I love the thicker top. We will have two layers of plywood too and thus our counters will be 37.5" above the floor.

    I am a huge fan of that wider band, but admit that it goes wonderfully with specific settings. Perhaps your cabinets and the room are big enough to justify that statement? {{!gwi}}From Misc photos
    {{!gwi}}From Misc photos

  • 16 years ago

    While I am a little suspicious of his design sense, in fairness to him, the ovens in the brick were something he inherited, and the client just wanted it left there.

  • 16 years ago

    Unless your kitchen is built on slab on grade, you best make sure the floor and joisting is engineered to handle that kind of static load. That's a whole lot of weight concentrated in one spot.

  • 16 years ago

    You asked for opinions. Your initial take on the idea is correct. The look is just too much. I agree with the others about not letting your contractor talk you into something that looks weird to you. Just because lots of people have that look doesn't make it a good thing. Many people have no sense of proportion or aesthetics.

  • 16 years ago

    Whoa!! diane47, what's with your blanket judgement that the rest of us have crappy taste?! The op asked for opinions, which we are giving.

    I love firsthouse's kitchen. The countertops are gorgeous. As I said, I like chunky. I am not a filigreed girl. I like my stone. It is a different look from the past, and that may be what you are reacting to. I suggest looking at as many different photos as you can to see what you feel comfortable with.

    I am going with 3 cm tops myself.

  • 16 years ago

    I don't see it mentioned here but the granite material also will make a difference in how it looks. The above marble and costa are well done!
    though I agree, unless the kitchen dynamics can handle the chunky look, I would not do it in mine. (JUst to let you know, my kitchen could handle it and I did not stack my granite)

  • 16 years ago

    I think it looks great in modern kitchens with slab style cabinets in large spaces. Maybe it looks good on an island as a feature piece, but I don't know if I'd do it everywhere.

    Years ago, I had a contractor talk me into doing 1/4 round oak molding instead of narrow toekick molding on my then newly laid oak floors. I didn't know anything about what molding went on floors and said yes. He wanted me to do it because he thought it looked more impressive, like we spent a lot of money (which we did, that darn stuff was expensive and we needed loads of it). Fast forward 12 years later and I HATE it. You can't push furniture up against the wall, it's ugly, etc. It's a lot easier to replace quarter round with regular toe kick then it will be to replace the granite. Remember, no one will ever say "oh, did you see she had the regular depth granite" but if you do the thick stuff and can't stand the look, you still have to live with it. There are lots of other less costly ways to make your kitchen look special and great. I'm not sure I'd take the chance on this particular design feature if I had any doubts whatsoever.

    Good luck!

  • 16 years ago

    In a galley kitchen, that's a bit too much of a statment. That's for a loft kitchen, or a mid century mod home open floor plan. It's a costly detail whose emphasis would be lost in the limited space of a galley. Put your money somewhere else, like in fabulous knobs or a beautiful wood for the cabinets.

  • 16 years ago

    Wow! I like a spirited discussion. My wife has never thought that it would go with a small galley kitchen, so we are not going to do it. She does, however, like a taller cabinet. Does anyone see a downside to a 5 inch toe plate rather than the standard 4 inches? Also, we are considering deeper upper cabinets to accomodate a Sharp r-1214 microwave and, of course, the contractor feels that only a 12 inch upper is appropriate for a kitchen. It would need to be close to 15 inches to accomodate the microwave. Any thoughts?

  • 16 years ago

    >>> Does anyone see a downside to a 5 inch toe plate rather than the standard 4 inches?I don't see any downside. That extra inch will never be noticed. As in, "ewwww, what's with the extra big toe kick?"

    As for the 15 inch upper cabs, you don't need them for this microwave. It is designed to go mount against the wall and stick out a couple of inches from the cabinet front. See the install manual at:

    http://www.sharpusa.com/ForHome/HomeAppliances/MicrowaveOvens/R1214.aspx

  • 16 years ago

    I looked at the installation menu. I still think that I would be better off with a 15 inch deep upper. It says that the oven is 14 15/16 inches deep in the body plus the door. Sounds almost like a 15 inch upper is almost tailor made for this oven. Look at the second post on this thread. I think it would look best if it looked like that.

    http://ths.gardenweb.com/forums/load/appl/msg07032450573.html

  • 16 years ago

    As another option your contractor can put a niche behind the micro shelf and give you the extra depth you need.

  • 16 years ago

    I like the idea of that option. My contractor may be wary as it is against the outside wall and therefore structural integrity may be compromised.

  • 16 years ago

    Even if it is a load bearing wall, you can always box the niche in with a header on top, just like you would frame a window. You will, however, lose insulation which may be a problem depending on your climate.